Loading page…
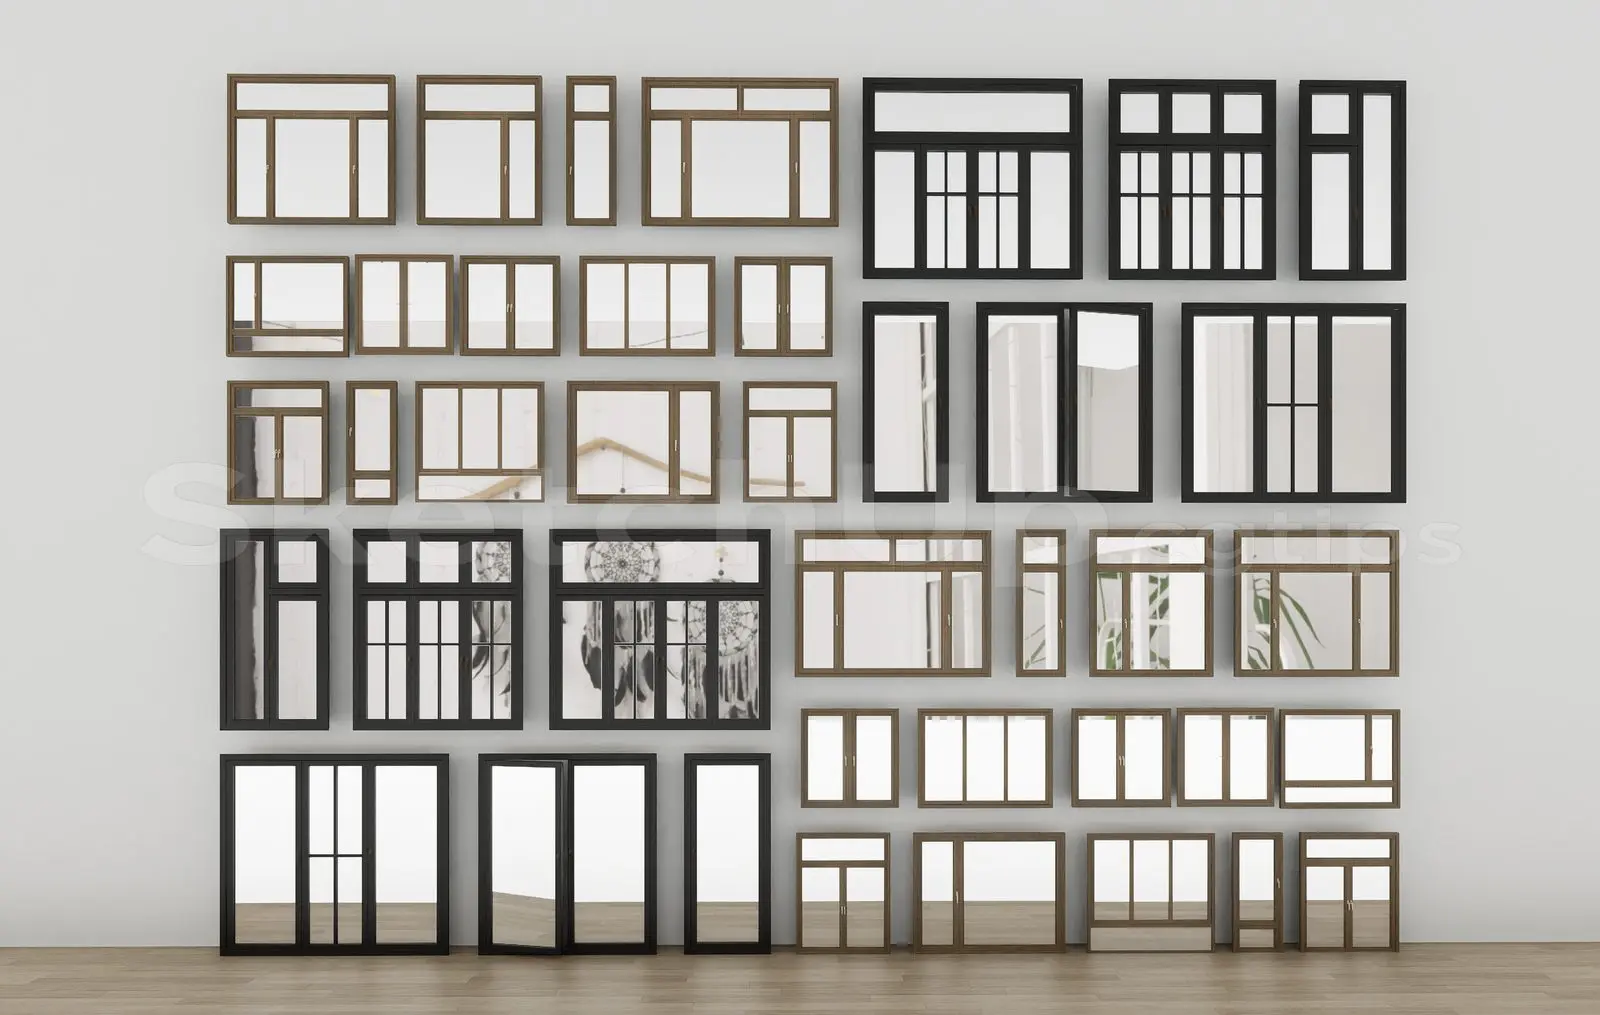
3D Model
Contemporary Black and Wood Window Frame Set
by Danila Babko-Malyi
About this asset
This SketchUp window set provides a comprehensive library of contemporary black and wood-framed window profiles for architects. This extensive collection features forty-eight distinct window frame configurations, ranging from narrow vertical casements to large multi-pane horizontal assemblies. The set is split between minimalist black metal frames and warm natural wood frames, offering versatile aesthetic options for interior and exterior elevations. Each unit is detailed with clean, sharp lines and simplified glazing, maintaining a consistent scale suitable for architectural visualisation. The variety includes single-panel, double-hung, and multi-light arrangements, providing a ready-to-use library for detailed facade modelling and interior space planning in residential or commercial projects.
The download is a 12.9 MB compressed archive containing the native SketchUp (.skp) model holding 48 separate objects. It opens directly in SketchUp; for 3ds Max, Blender or Cinema 4D, import it through a SketchUp importer or convert it first.
Professionals can integrate these models by importing the SketchUp file directly into their master project file. Each window is organised as a discrete component, allowing for easy selection, scaling, and placement within wall assemblies. Users should apply their preferred glass material settings—such as transparency and reflection—within their rendering engine to ensure realistic light transmission. The clean geometry of these frames ensures they remain lightweight, making them efficient for populating large-scale building models without compromising viewport performance or file size.