Loading page…
Revit Family
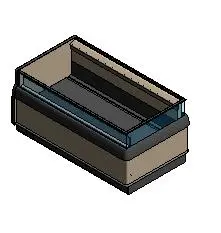
Commercial Refrigerated Display Case – Hillphoenix ONIZGG
by Hans Martin Frostad Halleraker
About this asset
Commercial open island display refrigerator modelled as a Revit family, featuring protective perimeter bumpers and low glass merchandise risers. Designed for self-service grocery presentation, this open island refrigerated display case features a deep rectangular well optimized for cold grocery and frozen food packs. Built with sheet metal outer paneling in a neutral tone, the unit incorporates an all-around heavy-duty black bumper guard to withstand shopping cart contact. Transparent low glass panels flank the perimeter edges to protect airflow while maximizing product visibility from all viewing angles. Internal decking and air discharge louvres are clearly articulated along the interior trough, providing realistic depth for food retail layouts.
The download is a 594 KB file containing a Revit family (.rfa). Load it into a project from the Insert tab with Load Family, then place it like any other component of its category; it schedules and tags with the rest of your model.
Load this component directly into Revit as a specialty equipment fixture. Place it along aisle centerlines or as an endcap anchor within standard floor plans. The geometry coordinates seamlessly with equipment schedules and store merchandising templates, maintaining clean linework in plan, section, and elevation views without bogging down commercial project files.
Suited for supermarkets, hypermarkets, convenience stores, and specialty delis, this unit belongs in retail interior fit-outs and food hall planning. It works well grouped into long multi-case runs or configured alongside reach-in coolers, deli counters, and dry gondola shelving during schematic store design through technical construction documentation.