Loading page…
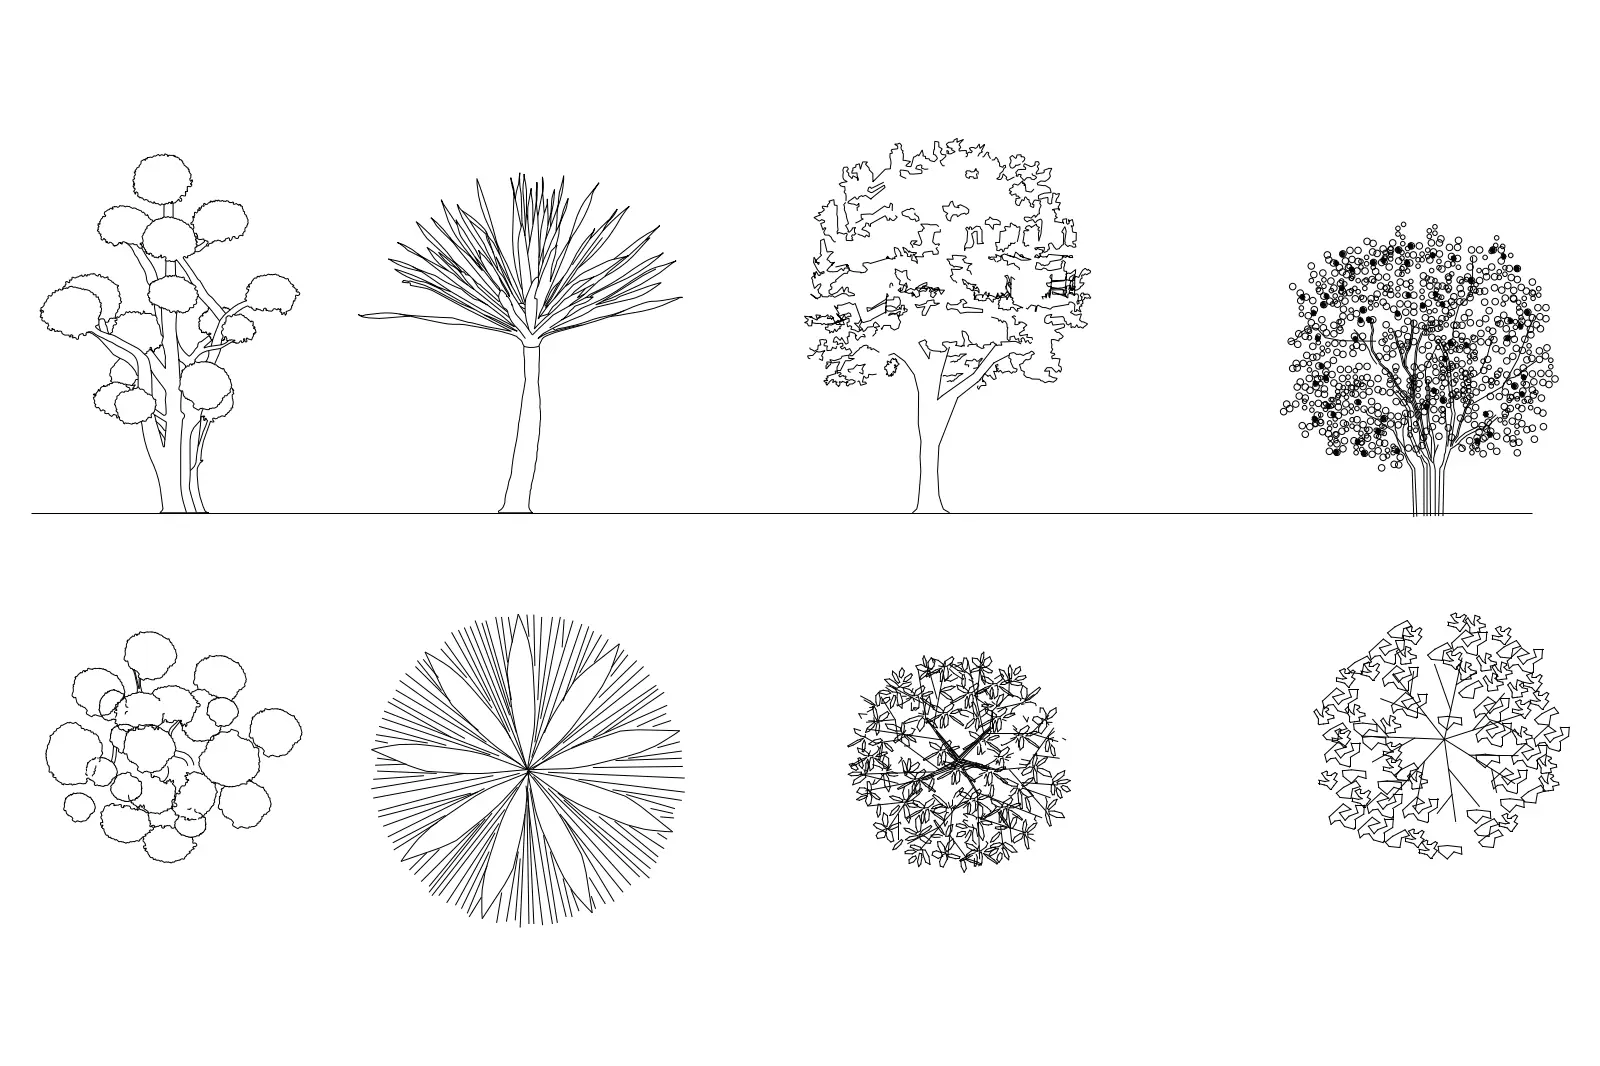
CAD Drawing
Ornamental Trees CAD Drawing Set
by Hans Martin Frostad Halleraker
About this asset
This collection of four ornamental trees provides essential 2D CAD geometry in elevation and plan views for professional site plans. This set features four distinct ornamental tree species, rendered as clean 2D vector linework. Each specimen is presented in both front elevation and top-down plan view, ensuring consistent representation across architectural documentation. The geometry captures varied canopy textures, from dense, rounded foliage to structured palm-like fronds and deciduous branching patterns. Proportions are balanced for standard site plan scales, allowing architects to clearly distinguish between different planting types. The linework is lightweight and organised for immediate insertion into master plans, landscape designs, or general site layouts without requiring further modification or refinement.
The download is a 410 KB file containing an AutoCAD drawing (.dwg) drawn in plan and elevation holding 4 separate objects. It opens in AutoCAD, BricsCAD, DraftSight and other DWG-compatible CAD programs, ready to insert as blocks into plans and elevations.
Architects can insert these blocks directly into AutoCAD files as standard DWG entities. Since the geometry is provided as a set, users can easily explode or copy individual components to populate site plans or elevation drawings. The files are clean and lightweight, ensuring they do not impact performance when integrated into complex master planning documents. Designers should ensure consistent layer management by placing these blocks on dedicated landscaping or planting layers to maintain clear drawing standards throughout the project lifecycle.