Loading page…
Revit Family
Commercial Glazed Deli Display Case – Arneg
by Jessie Helgesen
About this asset
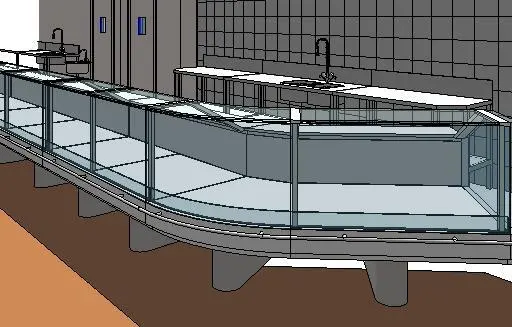
This commercial deli display case Revit family features expansive glass panels and a curved modular front counter for grocery service layouts. A modular deli counter showcases transparent flat and curved front glass panels mounted within an industrial metal frame. The fixture incorporates lower structural support pylons, bumper rails along the forward edge, and a continuous recessed shelf for displaying perishable goods. Integrated prep surfaces, splash guards, and rear service zones sit aligned behind the main glazed facade, reflecting typical commercial food service retail installations.
The download is a 481 KB file containing a Revit family (.rfa). Load it into a project from the Insert tab with Load Family, then place it like any other component of its category; it schedules and tags with the rest of your model.
Load this Specialty Equipment component directly into your Revit project to incorporate it into commercial floor plans and equipment schedules. Align the unit along front-of-house service boundaries, coordinate utility rough-ins with linked MEP models, and assign native glass and painted metal material parameters to match architectural specification standards across coordinated drawings and rendered elevations.
Tailored for retail and hospitality environments, this counter serves grocery stores, supermarkets, delicatessens, bakeries, and cafeteria layouts. It integrates seamlessly into back-of-house kitchen prep zones, pairing alongside stainless steel sinks, under-counter refrigeration, prep tables, and commercial casework across technical documentation packages.