Loading page…
CAD Drawing
Volleyball Players 2D CAD People Set
by Jessie Helgesen
About this asset
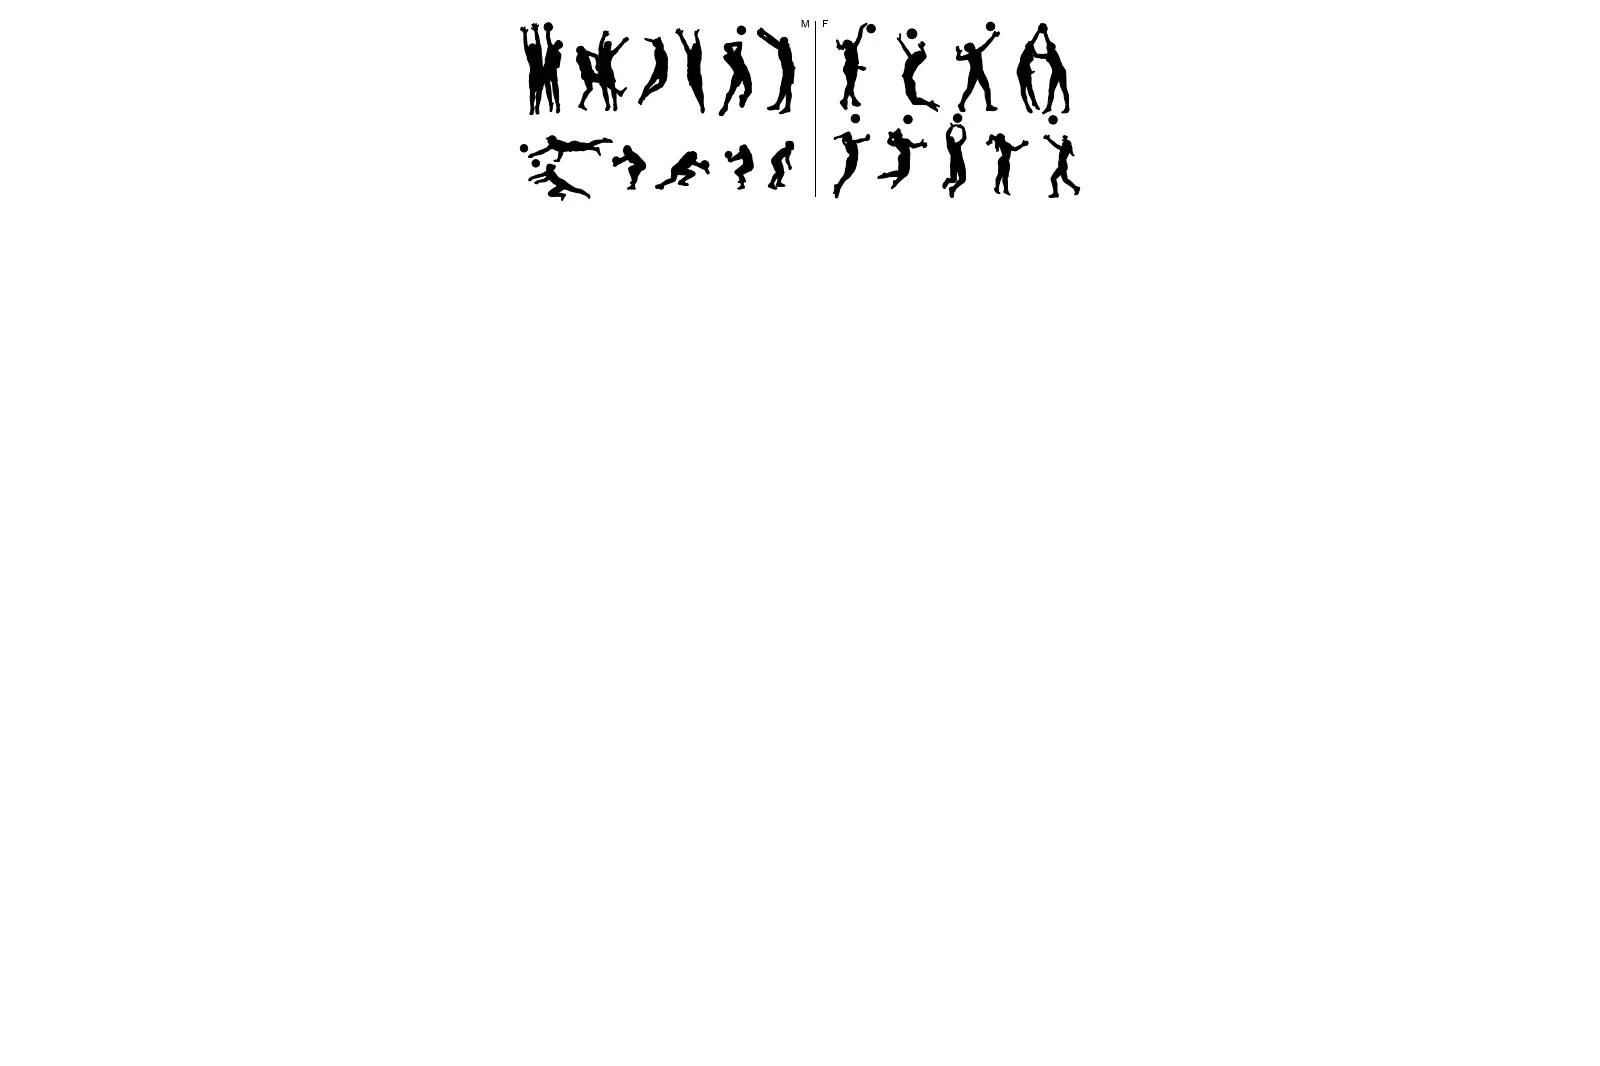
This set of 20 volleyball player silhouettes in AutoCAD DWG format provides essential 2D entourage for sports facility plans. Comprising twenty distinct figures, this collection captures athletic motion through high-contrast black silhouettes. The set features a variety of volleyball-specific actions, including serving, spiking, blocking, and diving, represented in dynamic poses. Each figure is rendered as a clean, vector-based 2D shape, ensuring sharp lines at any scale. The collection is organised into two groups, offering a comprehensive range of movement typical of competitive play. These figures are designed for flat representation, making them ideal for integration into technical drawings where human scale and activity need to be clearly conveyed in a professional manner.
The download is a 307 KB file containing an AutoCAD drawing (.dwg) drawn in all views holding 20 separate objects. It opens in AutoCAD, BricsCAD, DraftSight and other DWG-compatible CAD programs, ready to insert as blocks into plans and elevations.
Users can easily insert these figures into AutoCAD as individual blocks or exploded geometry for further modification. Because they are vector-based, they remain crisp when scaled to match the project's specific units, whether in millimetres or metres. They are best placed on a dedicated entourage layer to allow for quick toggling during plot preparation. For large-scale site plans, these blocks can be copied and rotated to populate sports courts, providing an immediate sense of scale and liveliness to the design.