Loading page…
Revit Family
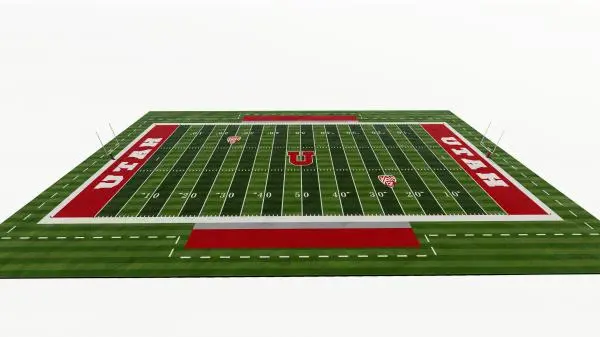
American Football Field with Goalposts – University of Utah
by siva sepehry
About this asset
American football pitch modeled as a Revit family, featuring collegiate turf graphics, striped yard markings, end zones, and upright goalposts. The asset depicts a regulation-proportioned American football gridiron rendered with alternating two-tone green turf mown bands. Clear white line markings delineate the ten-yard grid intervals, sideline boundaries, inbound hash marks, and field numbers. Bold red end zones feature crisp white collegiate lettering, complemented by matching red team box sideline areas and a centered block emblem on the fifty-yard line. At each perimeter goal line, slender vertical goalposts with padded single-support goosenecks provide accurate vertical height reference across the play area.
The download is a 5.4 MB file containing a Revit family (.rfa). Load it into a project from the Insert tab with Load Family, then place it like any other component of its category; it schedules and tags with the rest of your model.
Load the RFA component directly into Autodesk Revit project environments and place it on a designated site level, structural slab, or topography sub-region. For coordinated BIM documentation, verify line weight visibility settings in plan views to ensure markings remain legible at small scales. Coordinate the object with site boundary limits or stadium bowl geometry to establish proper clearance envelopes.
Suitable for university master planning, collegiate athletics complexes, municipal sports stadiums, and high school campus developments during schematic design and visualization phases. The field model serves as a core spatial anchor when planning spectator grandstands, running tracks, sports lighting poles, and team perimeter facilities. It fulfills queries for collegiate athletic fields, outdoor sports turf, stadium layout models, and campus recreation facilities.



