Loading page…
Revit Family
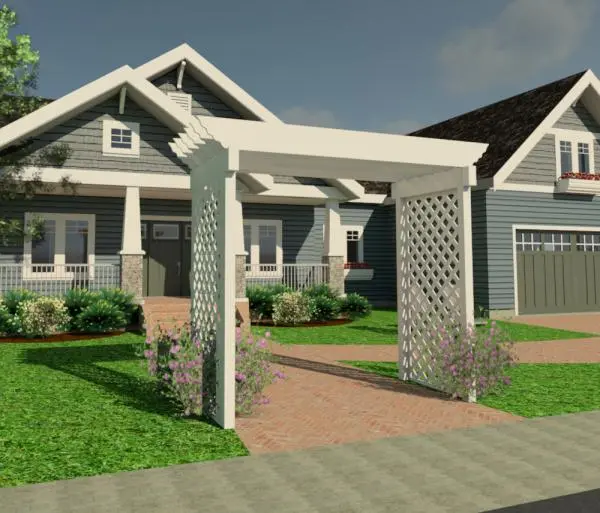
White Timber Garden Trellis Archway
by Ariadna Cohen
About this asset
This white timber garden trellis archway is a Revit family featuring a classic lattice design for residential landscaping projects. Constructed with a clean, traditional aesthetic, this garden trellis archway features a sturdy timber frame finished in white. The structure consists of two vertical side panels with a diamond-pattern lattice, providing an ideal support for climbing plants. The top is finished with a robust, decorative beam header that adds visual weight and architectural interest to the design. Its proportions are scaled for standard pedestrian walkways, creating a welcoming entrance point within a garden or courtyard setting. The clean lines and neutral finish ensure it integrates seamlessly with various exterior styles, from cottage to suburban architecture.
The download is a 1.1 MB file containing a Revit family (.rfa). Load it into a project from the Insert tab with Load Family, then place it like any other component of its category; it schedules and tags with the rest of your model.
As a native Revit family, this component is designed for straightforward placement within your site plan or 3D model. Users can easily adjust the positioning in the floor plan view, while the 3D geometry remains consistent across elevations and sections. The family is lightweight, ensuring minimal impact on project file size. It is best managed within the site components category, allowing for easy scheduling and visibility control through object styles and subcategories in your project template.