Loading page…
Revit Family
Truncated Domes Tactile Paving Panel
by Dila Ozer
About this asset
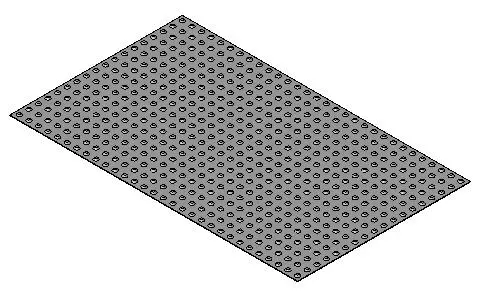
This rectangular tactile paving panel with truncated domes is a Revit family for site accessibility and pedestrian safety plans. Designed for ADA compliance and pedestrian guidance, this truncated dome tactile paving panel features a uniform grid of raised, circular nodes on a flat rectangular base. The geometry is clean and functional, intended for integration into pedestrian walkways, curb ramps, and transit platform edges. The surface texture is clearly defined to ensure visibility in rendered output, while the simple form allows for easy placement across various site conditions. It is a standard component used to alert visually impaired individuals to changes in elevation or the proximity of vehicular traffic zones.
The download is a 358 KB file containing a Revit family (.rfa). Load it into a project from the Insert tab with Load Family, then place it like any other component of its category; it schedules and tags with the rest of your model.
As a native Revit family, this component is best utilised as a face-based element or a floor-hosted object within site plans. Designers can place the panel directly onto existing topography or floor slabs to represent detectable warning surfaces. Use the alignment tools to snap multiple units together for longer curb ramps or crossings. Material parameters can be assigned to the surface to differentiate the paving colour from surrounding concrete or asphalt, ensuring appropriate contrast in both technical drawings and visualisations.
This asset is essential for architects and urban designers working on public realm projects, commercial developments, and residential site planning where universal access is required. It is commonly placed at pedestrian crossings, subway platform edges, and parking lot access points. Professionals searching for 'detectable warning tiles', 'ADA paving', or 'accessible curb ramp components' will find this model useful for meeting regulatory requirements. It pairs effectively with standard site furniture and paving textures to create realistic, compliant exterior environment models for project documentation.