Loading page…
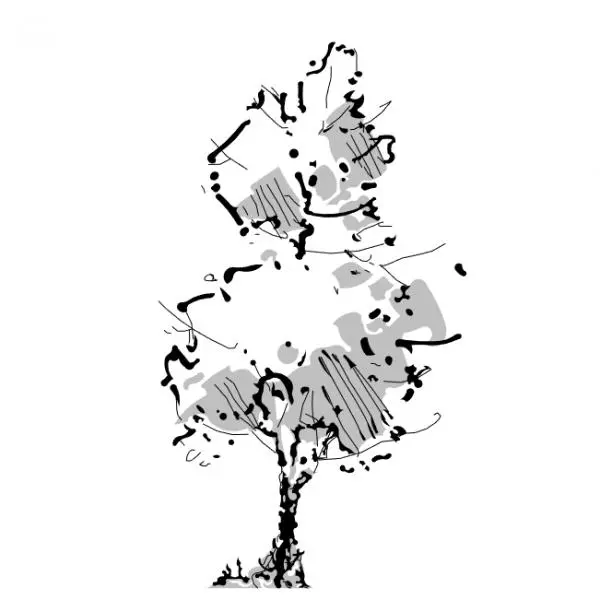
Revit Family
Tree Family 001
by Theodore Di Girolamo
About this asset
This sketch style deciduous tree Revit family provides a hand-drawn aesthetic for site plans and conceptual landscape visualisations. This Revit family features a stylised, hand-drawn representation of a deciduous tree, designed specifically for architectural presentation graphics. The form is defined by loose, expressive linework and subtle grey-toned fills, creating a non-photorealistic aesthetic that complements sketch-style project documentation. The geometry is lightweight, focusing on the silhouette and canopy texture rather than botanical accuracy. It is ideal for maintaining a consistent design language in early-stage conceptual models or design development presentations where a softer, artistic visual approach is required to communicate landscape intent without the distraction of detailed, high-poly foliage assets.
The download is a 6.9 MB file containing a Revit family (.rfa). Load it into a project from the Insert tab with Load Family, then place it like any other component of its category; it schedules and tags with the rest of your model.
In Revit, this family functions as a standard planting component. Users can load the file into their project environment and place it within site plans or 3D views. Because it uses a simplified graphic representation, it is highly efficient for large-scale site modelling, ensuring file performance remains high during navigation. Users should manage the visibility settings within their view templates to control the display of this asset across different scales, ensuring the sketch-like quality remains legible in both plan and elevation documentation.