Loading page…
3D Model
Traditional Panel and Glazed Interior Door Set
by Theodore Di Girolamo
About this asset
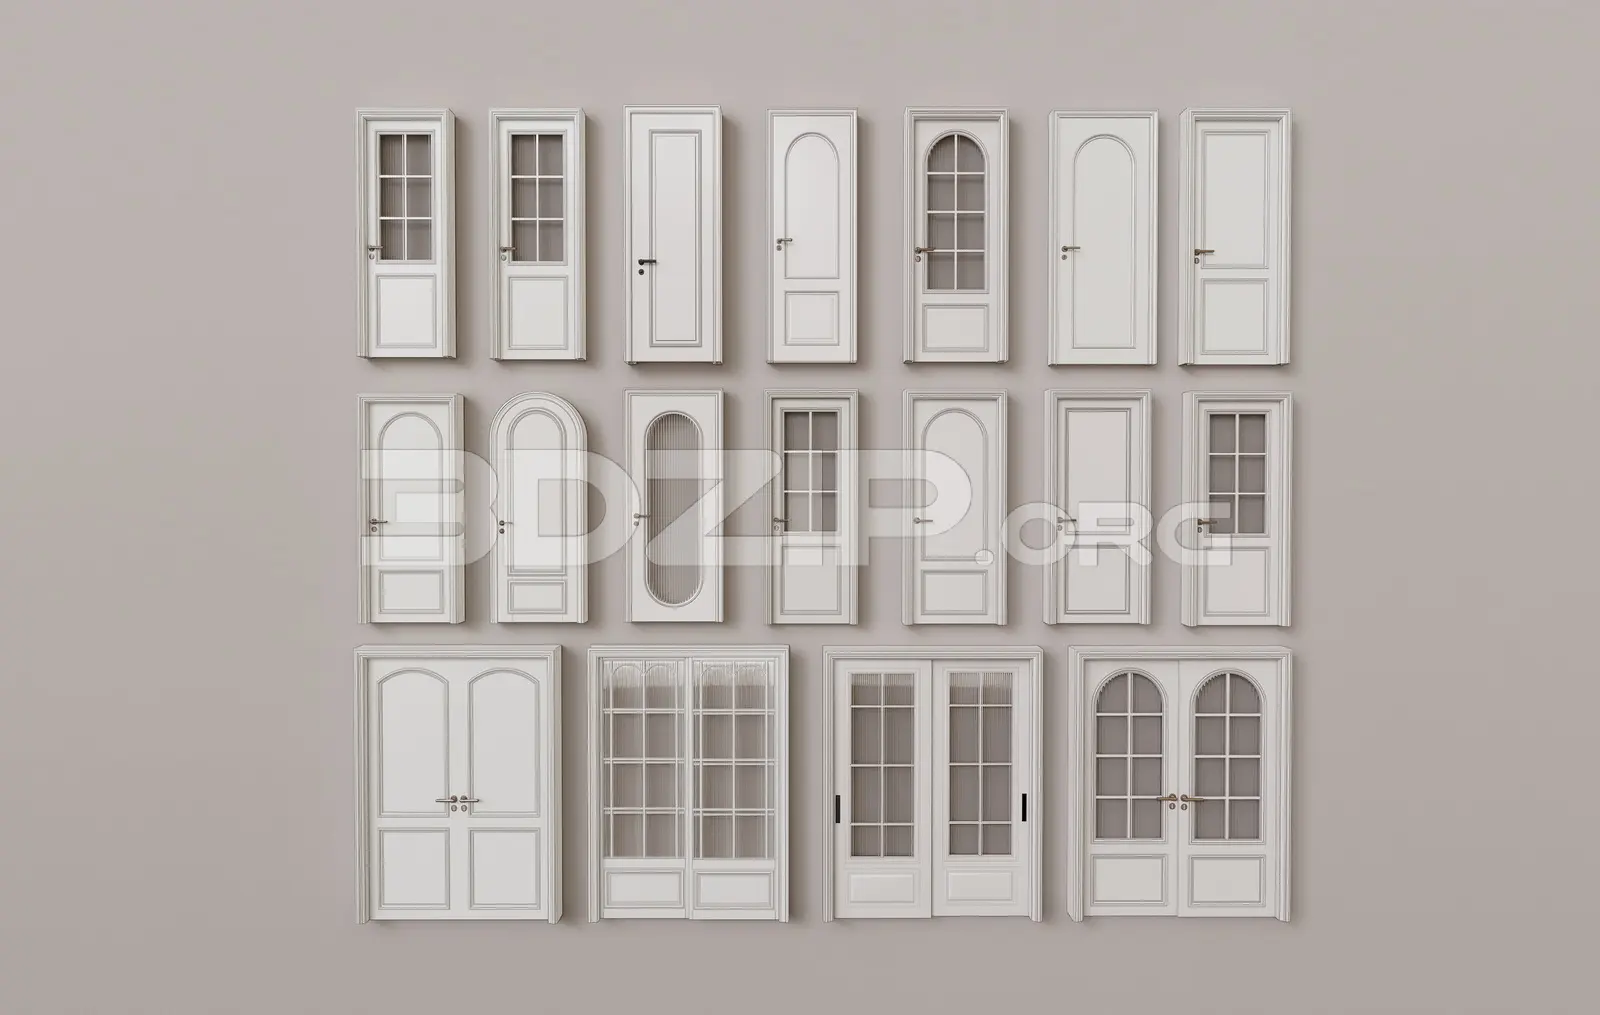
This 3ds Max model set features twenty traditional-style interior doors, offering a variety of solid panel, arched, and glazed designs. This comprehensive collection includes twenty distinct interior door configurations, ranging from simple single-panel designs to intricate double-leaf glazed entries. The set features a mix of flat and arched headers, with several options incorporating glass lites in various grid patterns. Each door is rendered with consistent white frames and refined hardware details, providing a cohesive aesthetic for interior design projects. The variety of styles—from solid privacy doors to light-enhancing glazed units—allows for diverse applications within a single floor plan, ensuring consistent detailing across different room types while maintaining a classic, traditional architectural language.
The download is a 9.9 MB compressed archive containing the native 3ds Max (.max) model holding 20 separate objects. Open it in 3ds Max; for other programs, export to FBX or OBJ from 3ds Max first.
Professionals can integrate these doors into 3ds Max scenes as individual assets or library components. The files are organised to facilitate easy selection and placement within architectural models. Users should ensure correct pivot point alignment for animation or door-swing representation. The geometry is clean, allowing for efficient material assignment if custom finishes are required, or direct use with the provided neutral white textures. Proper layering within the scene will help manage the large number of assets efficiently during the development of interior visualisations.