Loading page…
Revit Family
Street Light – Spectra SP1
by James Ian Killinger
About this asset
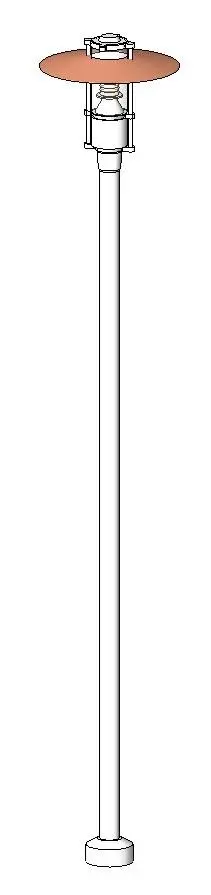
This Revit family for a Spectra SP1 street light features a slim pole and a distinct copper-tone shade for outdoor site illumination. The Spectra SP1 is a vertical pole-mounted luminaire designed for exterior pathways and urban environments. It features a slender, circular-profile post finished in a clean white, leading up to a protective cage housing the light source. The assembly is capped by a wide, shallow, copper-toned circular reflector which directs light downward to minimise glare and light pollution. The proportions are balanced for standard pedestrian-scale illumination, providing a functional yet refined presence in public or private landscaping. All components are clearly defined, with the glass housing and metal structure integrated into a single, cohesive unit.
The download is a 307 KB file containing a Revit family (.rfa). Load it into a project from the Insert tab with Load Family, then place it like any other component of its category; it schedules and tags with the rest of your model.
In Revit, this family is intended for placement on site plans or topography surfaces using the component tool. Users can host the light directly onto floor or ground levels. The geometry is lightweight, ensuring minimal impact on project file size during massing or detailed site development. Lighting parameters and visibility settings can be managed via the standard family editor, allowing for easy adjustment of light source intensity and colour temperature to match specific project lighting schedules and site render requirements.