Loading page…
Revit Family
Soccer Field Plan Layout
by Ryan Baum
About this asset
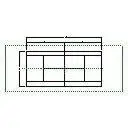
This Revit family provides a precise 2D soccer field plan layout, essential for site planning and sports facility documentation. The asset consists of a clean, two-dimensional line-based representation of a standard soccer pitch layout. It includes all primary field markings, such as the touchlines, goal lines, centre circle, penalty areas, and the halfway line. The geometry is simplified for clear visibility in site plans and master planning documentation, ensuring that the proportions align with typical regulatory field dimensions. As a native Revit family, it provides a lightweight and efficient method for indicating sports areas within a larger site model, maintaining consistent graphic standards across various drawing scales.
The download is a 72 KB file containing a Revit family (.rfa). Load it into a project from the Insert tab with Load Family, then place it like any other component of its category; it schedules and tags with the rest of your model.
Load this family into your project and place it directly onto the site plan view. Because it is a 2D annotation component, it remains visible in plan views regardless of the model cut plane. You can easily adjust the overall dimensions to match specific site constraints or local regulatory requirements. Use the visibility settings to control which line weights appear in different view scales, ensuring the pitch markings remain legible in both site master plans and detailed landscaping drawings.
This layout is intended for use in the early stages of site design, master planning, and recreational facility projects. It is suitable for architects and landscape designers working on schools, community centres, or municipal sports parks. Professionals searching for field dimensions, pitch markings, or recreational site planning symbols will find this component useful for defining sports zones within exterior space models. It pairs effectively with other site-based annotation families, such as running tracks, tennis courts, or general landscaping site furniture.