Loading page…
Revit Family
Scaffold Loading Bay Tower System
by Alara Eroldu
About this asset
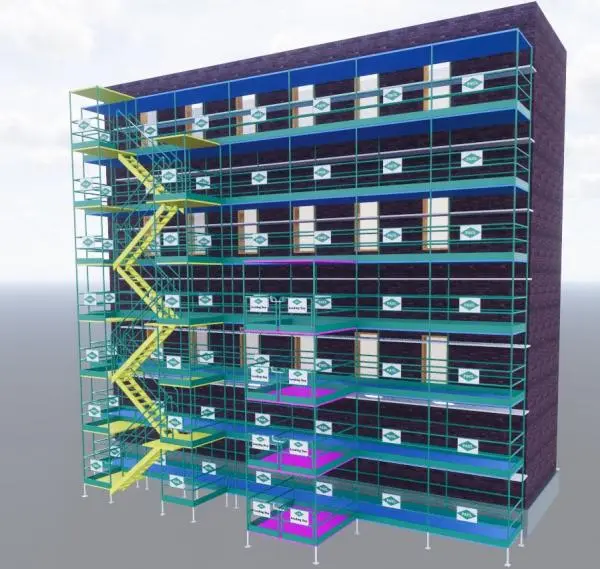
This modular scaffold loading bay tower for Revit is a complex construction system featuring integrated staircases and platforms. This modular scaffold system is engineered for large-scale construction site logistics, featuring a multi-level tower structure with integrated access staircases and cantilevered loading bays. The assembly is composed of a rigid steel framework finished in a high-visibility green, with yellow stair flights and blue platform decking. It is designed to be installed against a building facade, providing safe vertical circulation and material handling access for workers and machinery. The system includes guardrails, safety signage, and adjustable base jacks for leveling on uneven ground, reflecting professional site safety standards.
The download is a 4.7 MB file containing a Revit family (.rfa). Load it into a project from the Insert tab with Load Family, then place it like any other component of its category; it schedules and tags with the rest of your model.
As a native Revit family, this scaffold system is designed for placement within site plans or 3D construction models. Users can load the family into a project and adjust parameters to match specific building heights and floor-to-floor requirements. The component can be aligned to facade walls, with materials managed through standard object styles for visibility control in different project phases, such as construction staging or temporary works planning, ensuring accurate coordination with structural elements.
This asset is essential for construction managers, site engineers, and BIM coordinators working on high-rise residential or commercial projects. It is primarily utilized during the construction phase to visualize site logistics, safety compliance, and material loading sequences. Professionals searching for temporary works assets, site safety equipment, or scaffold planning tools will find this model suitable for staging, clash detection, and site induction documentation. It pairs effectively with site crane models and construction machinery to create comprehensive site logistics layouts.