Loading page…
3D Model
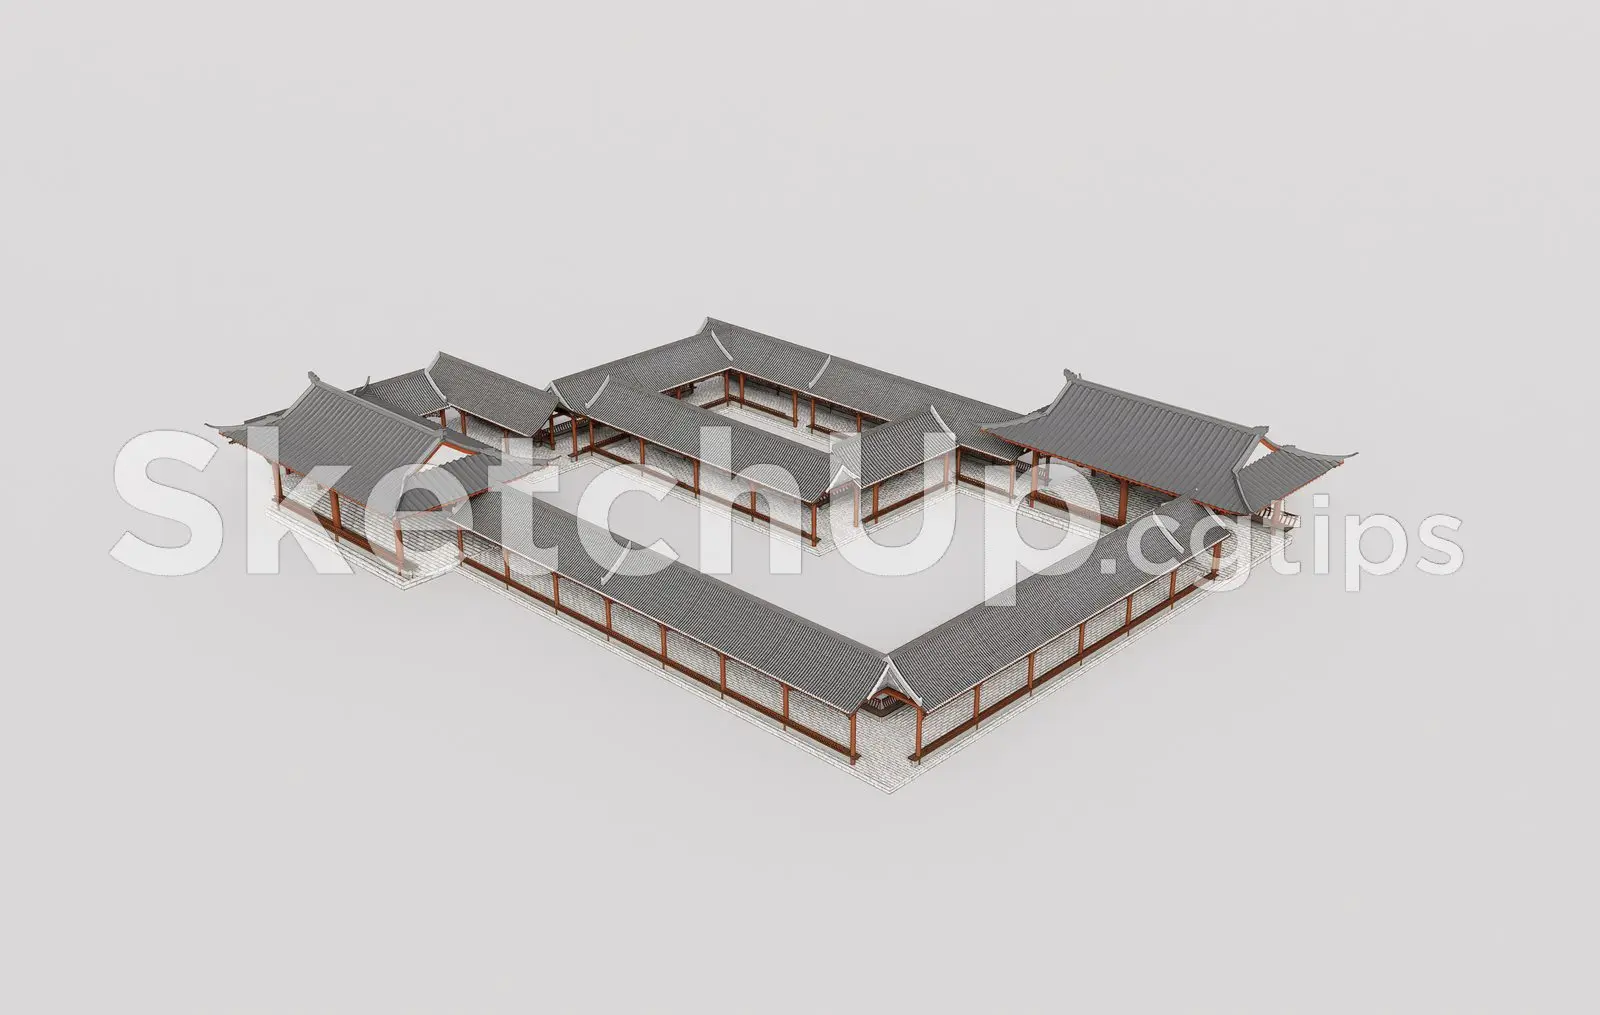
Traditional Courtyard Pavilion Complex with Tiled Roofs
by Alara Eroldu
About this asset
Traditional courtyard pavilion complex modelled in SketchUp, featuring interconnected wooden structures and grey tiled gabled roofs. This traditional courtyard complex features a series of interconnected open-air pavilions and covered walkways arranged around a central void. The structure is defined by its exposed timber post-and-beam framework, finished in a warm brown tone. The roof system consists of multiple gabled sections clad in grey modular tiles, complete with characteristic upturned eaves. The base is finished with light-coloured stone paving, providing a clean contrast to the timber elements. The geometry is modular, reflecting a classic symmetrical arrangement suitable for heritage-inspired site planning or large-scale landscape design projects.
The download is a 1.1 MB compressed archive containing the native SketchUp (.skp) model. It opens directly in SketchUp; for 3ds Max, Blender or Cinema 4D, import it through a SketchUp importer or convert it first.
In SketchUp, this model is structured as a collection of grouped components, allowing for easy selection and modification of individual roof sections or structural columns. Users should leverage the tag system to isolate the roof geometry from the floor paving and timber framing for efficient rendering or viewport management. The model is well-suited for site context integration; simply import the file into your master plan, align to your site coordinates, and apply custom textures to the timber and tile surfaces as required.
This complex is ideal for historical, cultural, or luxury hospitality projects where traditional oriental architecture is required. It serves as a foundational element for master planning, garden design, or boutique hotel developments. Professionals can use this asset to define courtyard spaces, create sheltered circulation paths, or establish a focal point within a large-scale landscape scheme. It pairs effectively with natural stone landscaping, ornamental water features, and soft planting palettes to achieve a cohesive, authentic aesthetic in early-stage conceptual visualisations.