Loading page…
CAD Drawing
Traditional Semi-Detached House Elevation and Plan Set
by Alara Eroldu
About this asset
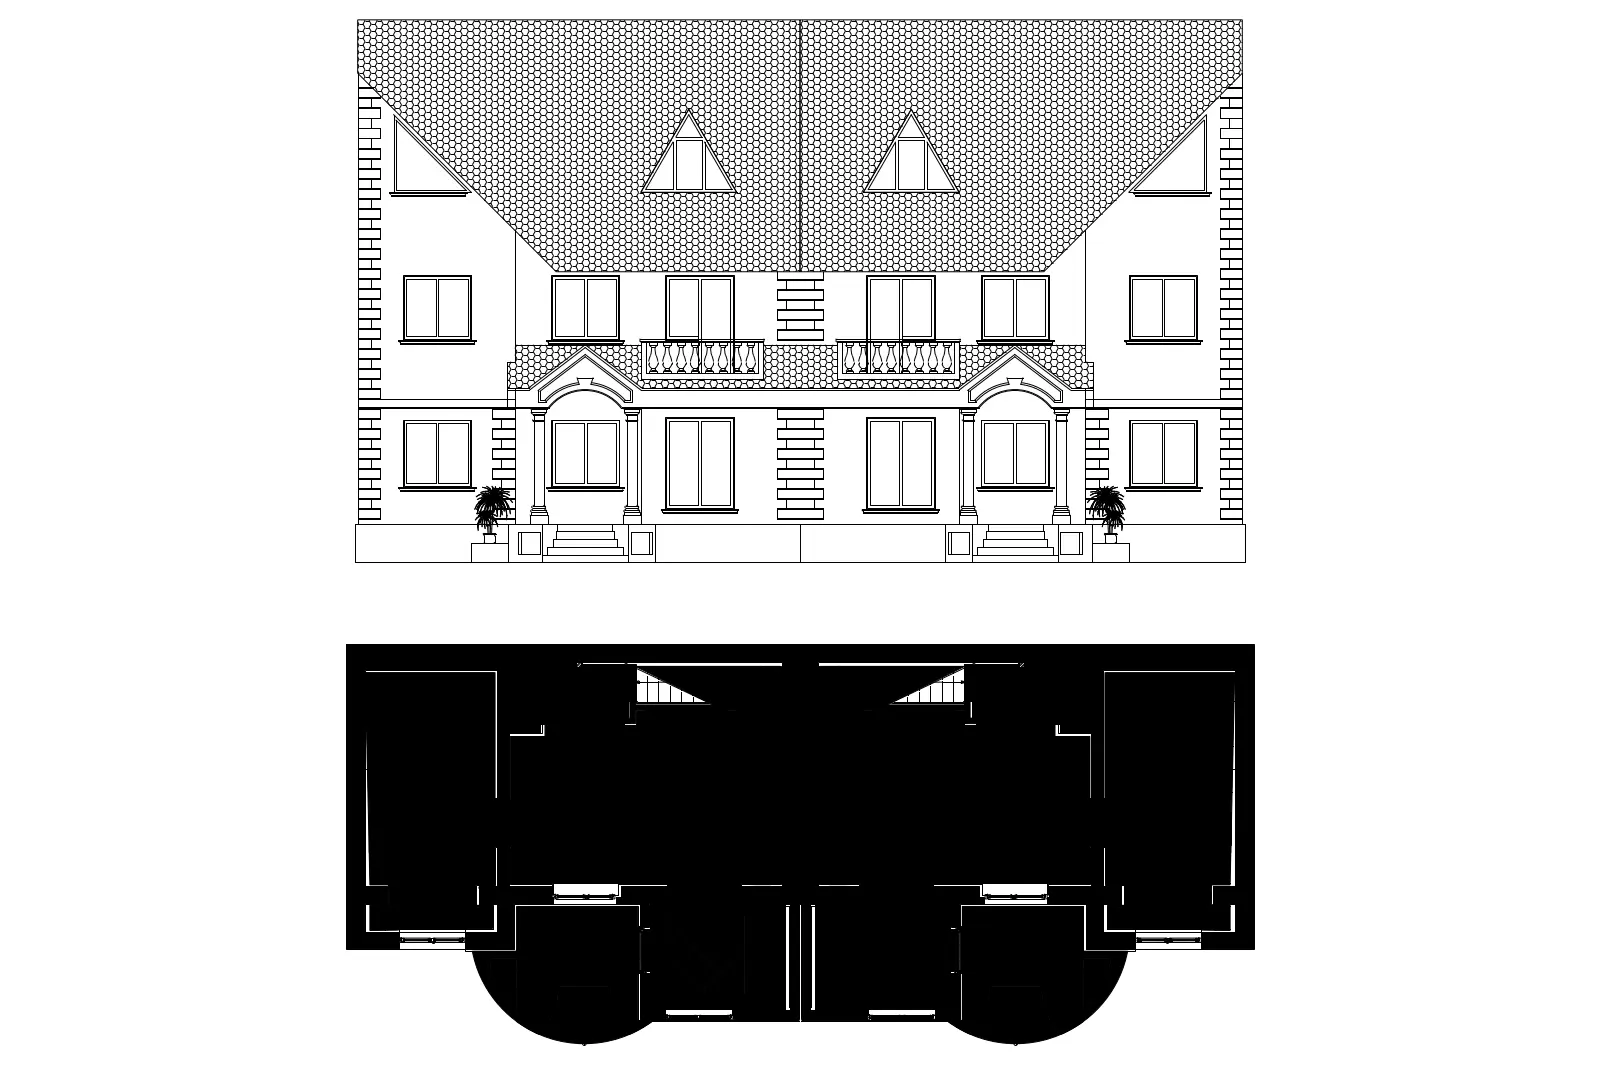
This traditional semi-detached house CAD file provides detailed plan and elevation drawings for residential project documentation. This architectural drawing set features a symmetrical semi-detached house design rendered in a traditional style. The elevation view highlights a complex roof structure with dormer windows, decorative balustrades on the first-floor balconies, and prominent arched entrance porches supported by columns. The facade is detailed with brickwork patterns and multi-pane window configurations. The corresponding plan view provides a solid-fill footprint, illustrating the mirrored layout of the two residential units, including the curved entrance projections and overall building envelope. Proportions are balanced, reflecting standard suburban housing typologies with clearly defined structural elements and exterior architectural features.
The download is a 410 KB file containing an AutoCAD drawing (.dwg) drawn in plan and elevation. It opens in AutoCAD, BricsCAD, DraftSight and other DWG-compatible CAD programs, ready to insert as blocks into plans and elevations.
Professionals can integrate these AutoCAD drawings directly into project files as a reference for residential massing or site planning. The geometry is provided in standard vector format, allowing for easy scaling and modification within the native environment. Users should verify the units upon insertion to ensure compatibility with existing site plans and master layouts. These drawings serve as a foundational base for developing detailed construction documentation, exterior rendering overlays, or preliminary design studies in architectural workflows.