Loading page…
Revit Family
Invisible Light Recessed Luminaire
by Alara Eroldu
About this asset
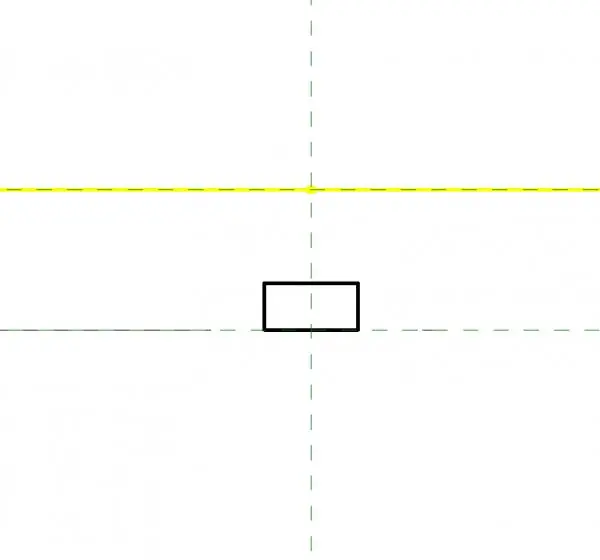
This minimal recessed luminaire is a Revit family designed for seamless integration into architectural ceiling plans. The Invisible Light is a functional, minimalist recessed lighting component designed for clean, unobtrusive integration into interior or exterior ceiling systems. Physically, the family is defined by its compact, rectangular footprint, which allows it to sit flush or near-flush with the surrounding surface. It is stripped of all decorative elements, focusing purely on its role as a light source. The geometry is straightforward, prioritising technical performance and ease of placement within complex ceiling grids. As a Revit family, it provides the necessary host-based functionality for precise positioning in reflected ceiling plans and 3D views.
The download is a 492 KB file containing a Revit family (.rfa). Load it into a project from the Insert tab with Load Family, then place it like any other component of its category; it schedules and tags with the rest of your model.
Professionals should load this component into the project as a face-based family, allowing it to be hosted directly onto ceilings or soffits. Once placed, users can adjust the light source parameters and photometric data to match specific illumination requirements. The simple geometry ensures minimal impact on model file size while maintaining accurate representation in plans and sections. Users can define sub-categories for visibility control and schedule the fixture as part of a standard electrical equipment list.