Loading page…
Revit Family
Overhead Line Rail Hanging Infrastructure System
by Jessie Helgesen
About this asset
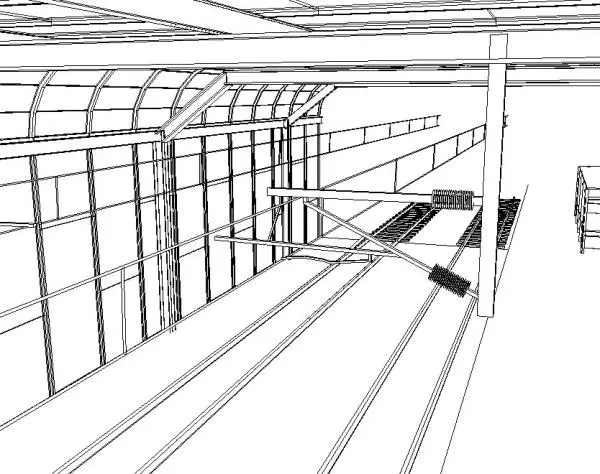
This Revit family provides a technical overhead line rail hanging system for electrified railway infrastructure projects. The assembly features a standard cantilevered support structure designed for overhead catenary electrification. It consists of a vertical mast, a horizontal boom, and diagonal bracing struts, all rendered as clean linear steel profiles. The model includes the essential insulators and attachment points required for power distribution lines. The geometry is simplified for efficient BIM coordination, focusing on the spatial requirements of the overhead equipment within a railway corridor or station environment. Its proportions are consistent with standard rail electrification engineering requirements, ensuring accurate clearance and spatial planning in large-scale infrastructure models.
The download is a 492 KB file containing a Revit family (.rfa). Load it into a project from the Insert tab with Load Family, then place it like any other component of its category; it schedules and tags with the rest of your model.
In Revit, this family is intended for placement within railway corridor models or station site plans. Users should load the component into the project environment and snap it to the primary structural axes of the rail track. Because it is a system family, it can be hosted against structural grids or reference planes. It is recommended to manage visibility using specific sub-categories to control the level of detail across different phases of the design documentation process.