Loading page…
Revit Family
Curved Metal Entrance Canopy
by Nghi (Pepper) Nguyen
About this asset
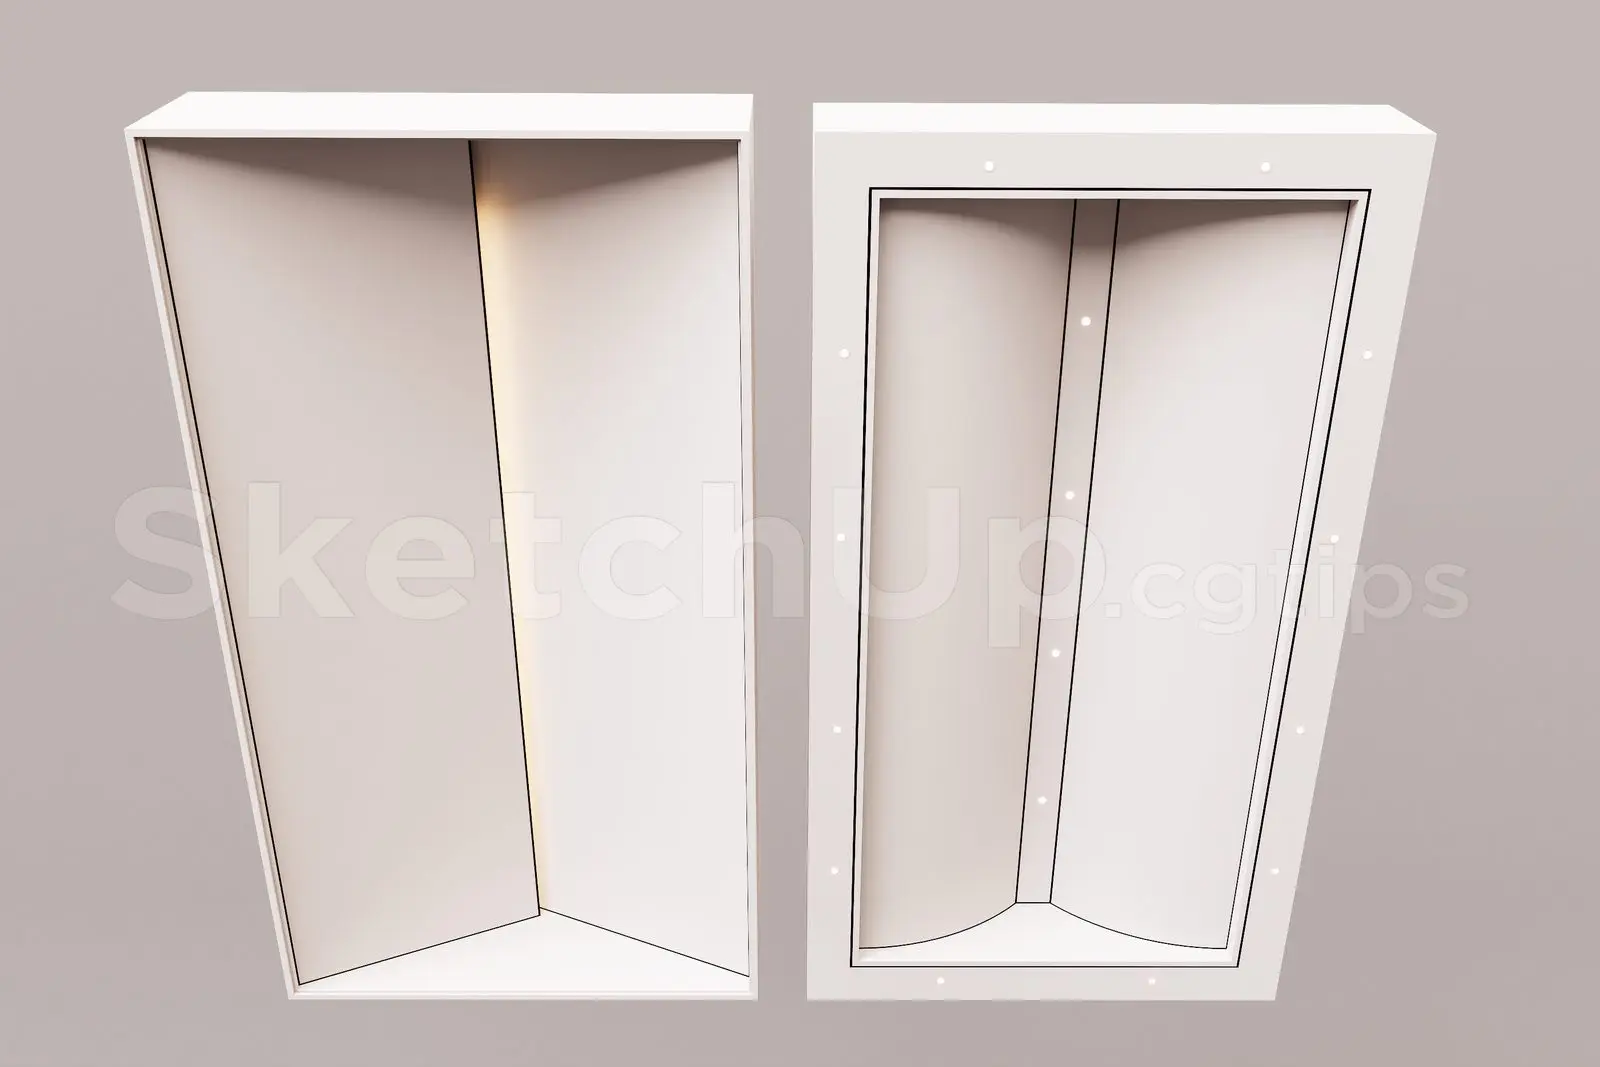
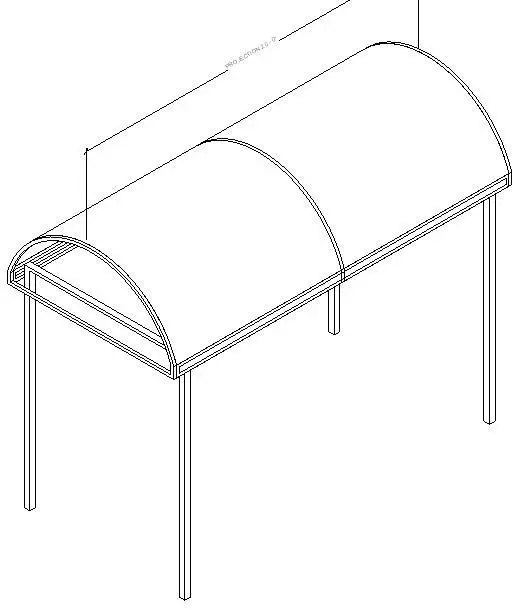
This curved metal entrance canopy is a native Revit family providing a clean, structural shelter for building access points. This curved entrance canopy features a simple, semi-cylindrical roof profile supported by a rigid metal frame. The structure consists of a clear, arched overhead covering that spans the length of the entrance, held aloft by four vertical support posts at the corners. Its minimalist design focuses on functional overhead protection, with clean lines that integrate well into contemporary building facades. The geometry is straightforward, offering a neutral aesthetic suitable for a variety of architectural contexts. The frame appears to be constructed from standard rectangular or square-section metal profiles, ensuring a lightweight yet durable appearance.
The download is a 205 KB file containing a Revit family (.rfa). Load it into a project from the Insert tab with Load Family, then place it like any other component of its category; it schedules and tags with the rest of your model.
As a native Revit family, this canopy is designed for efficient placement within site or building plans. Users can host the component on ground levels or define specific offset heights to align with building entrances. The family parameters allow for adjustment of the projection and width, making it adaptable to different entryway sizes. In the project environment, apply standard metallic materials to the frame and roof surfaces to ensure consistent rendering and material take-offs across the model.