Loading page…
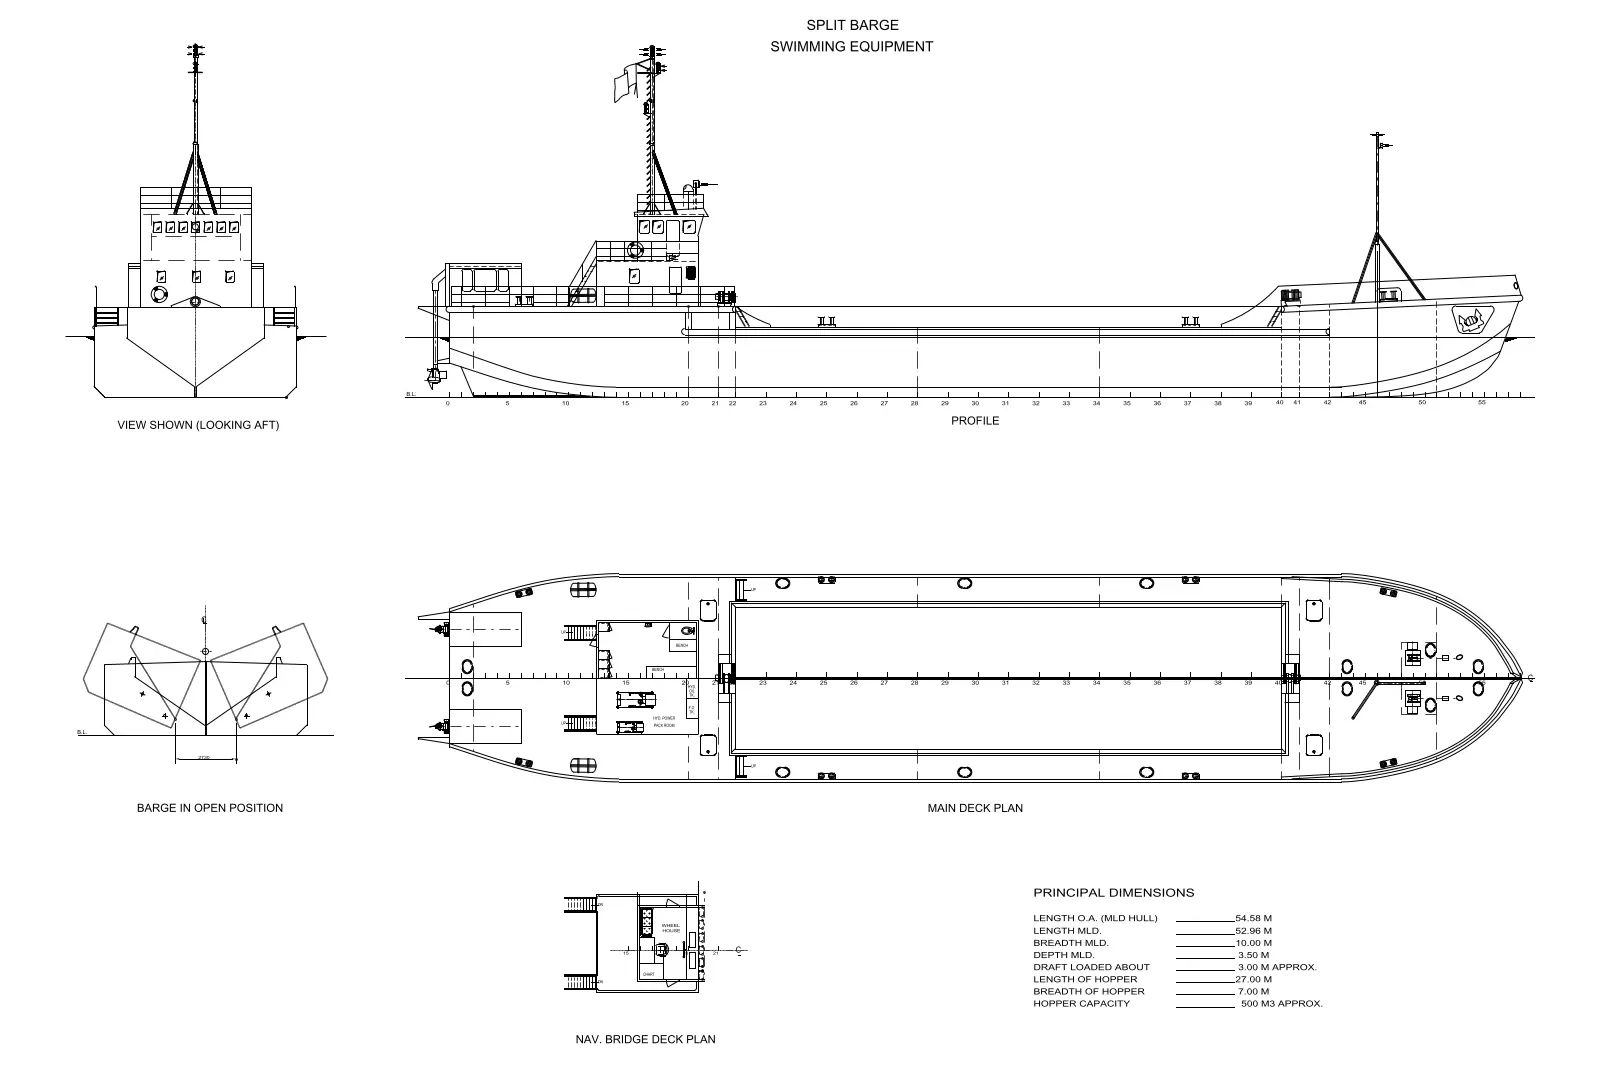
CAD Drawing
Split Barge Technical Drawing
by Nghi (Pepper) Nguyen
About this asset
Detailed technical drawing of a split barge featuring profile, plan, and section views in a professional AutoCAD DWG format. This technical document provides a comprehensive overview of a split barge, detailing its structural configuration and essential dimensions. The drawing includes a precise profile view, main deck plan, navigation bridge deck plan, and a specific section illustrating the barge in its open position. Key technical specifications are listed, including overall length, breadth, depth, and hopper capacity. The linework is clean and well-organised, capturing the functional geometry of the vessel, including the aft-looking view, deck layout, and structural arrangement, making it a reliable reference for marine engineering projects and site planning documentation.
The download is a 266 KB file containing an AutoCAD drawing (.dwg) drawn in all views. It opens in AutoCAD, BricsCAD, DraftSight and other DWG-compatible CAD programs, ready to insert as blocks into plans and elevations.
Users can integrate this DWG file directly into AutoCAD projects by using the insert command or as an external reference. The drawing is organised with clear layers, allowing professionals to toggle visibility of dimensions, annotations, and linework as required. It serves as an accurate base for site layouts, marine logistics planning, or as a static reference block in larger civil engineering sets. Ensure the drawing units are verified upon insertion to maintain the specified scale accuracy in your master file.