Loading page…
Revit Family
Chainlink Fence Galvanised Steel Panel
by Dila Ozer
About this asset
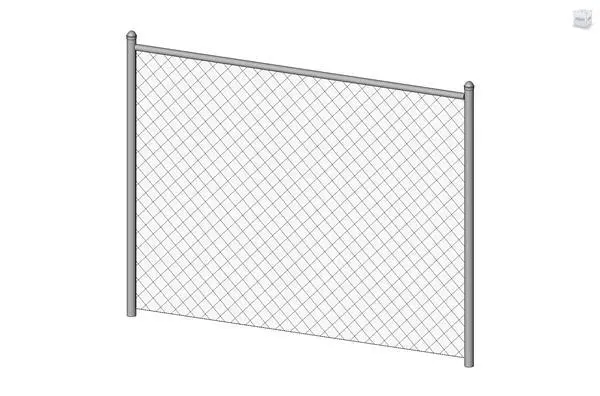
This galvanised steel chainlink fence Revit family provides a clean, professional boundary solution for site and landscape plans. This utilitarian chainlink fence model features a robust construction composed of standard vertical posts with rounded caps and a continuous top rail. The mesh infill is clearly defined, offering a lightweight visual representation ideal for master planning or site documentation. The design follows typical industrial specifications, maintaining a consistent scale and proportion suitable for defining site perimeters, storage zones, or temporary construction boundaries. Its minimalist aesthetic ensures it does not overwhelm complex site models while providing the necessary technical clarity required for construction documentation and site coordination in Revit projects.
The download is a 236 KB file containing a Revit family (.rfa). Load it into a project from the Insert tab with Load Family, then place it like any other component of its category; it schedules and tags with the rest of your model.
Load this family into your Revit project and use the line-based or array-based placement method to define site boundaries efficiently. The model is lightweight, ensuring minimal impact on project file size during extensive site modelling. Users can easily assign material parameters to the steel components to adjust the finish for high-quality renderings or to differentiate between various fence types in schedules and site plans. Ensure the family is hosted on the appropriate level to maintain accurate height and alignment across sloped terrain.