Loading page…
Revit Family
Bus Shelter – JCDecaux Chicago
by Joel Blanke
About this asset
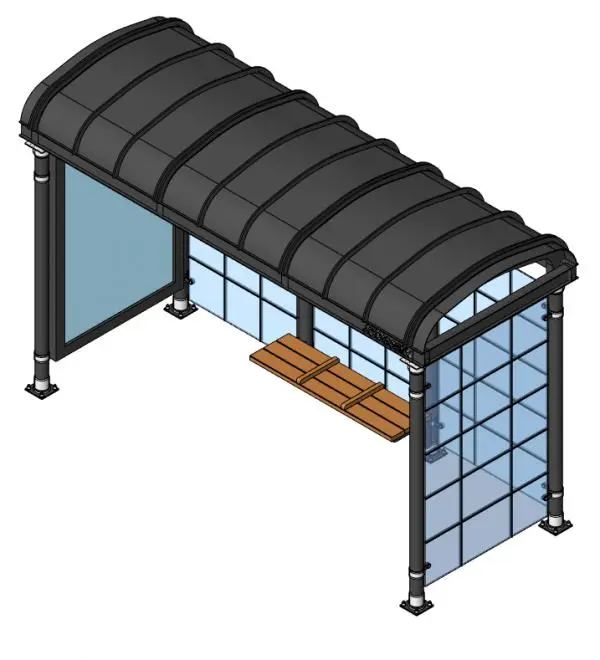
This JCDecaux Chicago bus shelter is a Revit family featuring a modular metal frame, glazed panels, and an integrated timber bench. Designed for urban transit environments, this bus shelter features a curved, barrel-vaulted roof supported by a robust black metal framework. The structure is enclosed by glass side and back panels, providing transparency and weather protection for commuters. A horizontal wooden bench is mounted directly to the rear structural supports, offering a functional seating solution within the compact footprint. The design balances durability with a clean, contemporary aesthetic, suitable for high-traffic streetscapes. All components, from the base plates to the roof arches, are clearly defined to ensure accurate representation in site plans and 3D visualisations.
The download is a 1.3 MB file containing a Revit family (.rfa). Load it into a project from the Insert tab with Load Family, then place it like any other component of its category; it schedules and tags with the rest of your model.
Integrate this Revit family into your project by loading it as a site-hosted component. Use the standard alignment tools to position the shelter on sidewalks or transit plazas. Because the model includes distinct material definitions for the metal frame, glass panels, and wooden slats, you can easily apply project-specific materials or override graphics in your view templates. Maintain consistent visibility by managing the sub-categories, ensuring the shelter appears correctly across site plans, elevations, and 3D perspectives without over-complicating your master site model.