Loading page…
Revit Family
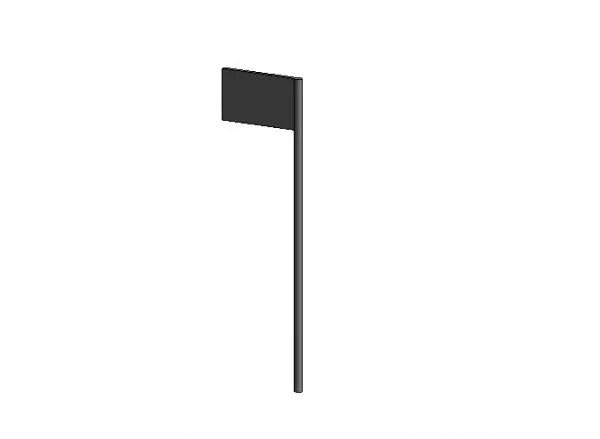
80 Foot Flagpole with Rectangular Flag
by Yueqi (Suki) Wang
About this asset
This 80-foot flagpole is a Revit family featuring a tall, slender mast and a rectangular flag, designed for site plan development. The assembly consists of a high-reaching vertical mast constructed from a grey metallic material, supporting a single rectangular flag at the summit. The proportions are designed to represent a significant vertical element in a landscape or urban site model. The geometry is clean and simplified, prioritising performance and visual clarity for site plans and exterior massing studies. There are no complex decorative features, focusing instead on the functional height and profile of the pole. This component provides an essential visual marker for large-scale developments, corporate headquarters, or civic infrastructure projects requiring prominent exterior signage or identification.
The download is a 266 KB file containing a Revit family (.rfa). Load it into a project from the Insert tab with Load Family, then place it like any other component of its category; it schedules and tags with the rest of your model.
As a standard Revit family, this flagpole is intended for placement within site plans or exterior 3D views. Users can load the RFA file directly into their project environment and place it on the site topography or ground plane. Because the geometry is straightforward, it is highly efficient for large-scale site masterplanning. Adjustments to the material finish can be managed through the object's properties, allowing for quick integration into existing site-wide material schedules and rendering workflows without impacting project performance.