Loading page…
3D Model
HVAC Ceiling Diffuser and Vent Collection Set
by Yueqi (Suki) Wang
About this asset
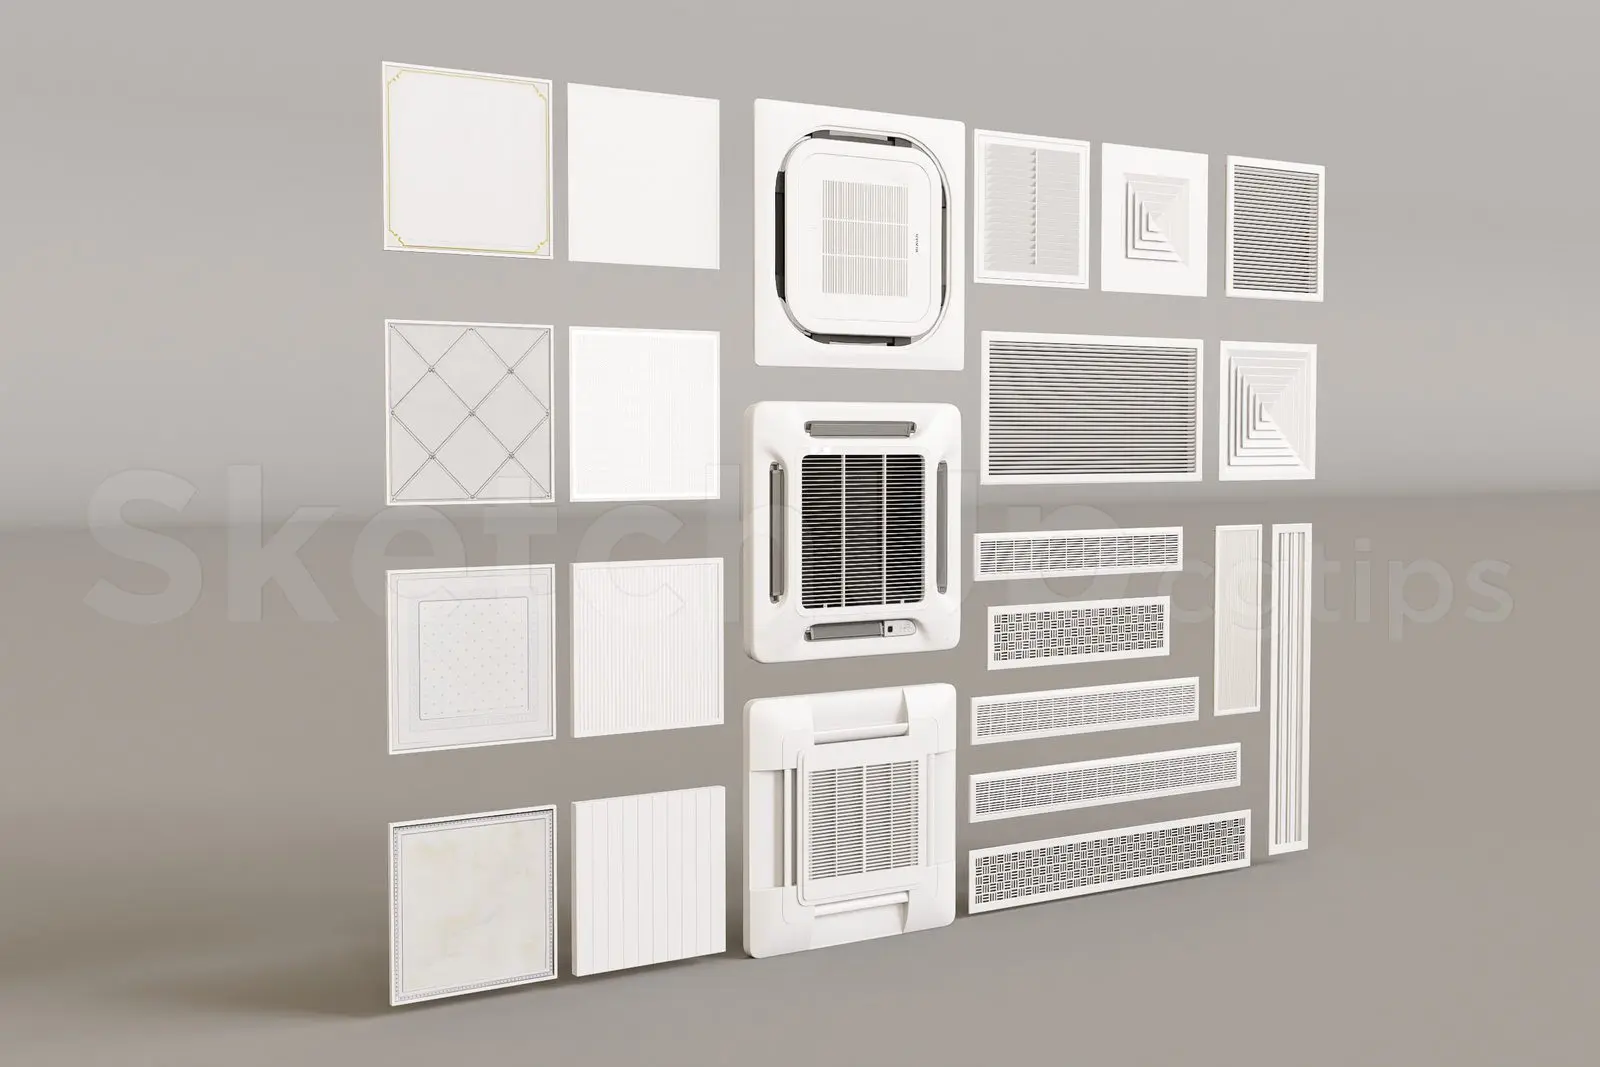
This comprehensive SketchUp model collection features various ceiling-mounted HVAC diffusers, vents, and air-conditioning units. This extensive library includes twenty-five distinct HVAC components designed for ceiling integration. The set comprises multiple square cassette-style air-conditioning units, louvered ventilation grilles, and various linear slot diffusers. Each piece is rendered in a clean, neutral white finish, suggesting a standard powder-coated metal or high-impact plastic construction. The variety of patterns ranges from simple grid-like slats and concentric squares to more decorative, recessed panel designs. These components are modelled to standard architectural proportions, providing a versatile range of options for detailing reflected ceiling plans in commercial or residential interior projects.
The download is a 6.6 MB compressed archive containing the native SketchUp (.skp) model holding 25 separate objects. It opens directly in SketchUp; for 3ds Max, Blender or Cinema 4D, import it through a SketchUp importer or convert it first.
In SketchUp, these components are structured as individual groups or components, allowing for efficient placement within a reflected ceiling plan. Users should manage these assets using the Outliner to maintain a clean model structure. Given their nature as MEP elements, they are best placed on a dedicated layer or tag for visibility control. When integrating into a scene, apply standard white paint materials and adjust the scale to match specific manufacturer specifications for mechanical ducting requirements.