Loading page…
3D Model
Contemporary Natural Wood 6-Door Wardrobe with Glass Fronts
by Yueqi (Suki) Wang
About this asset
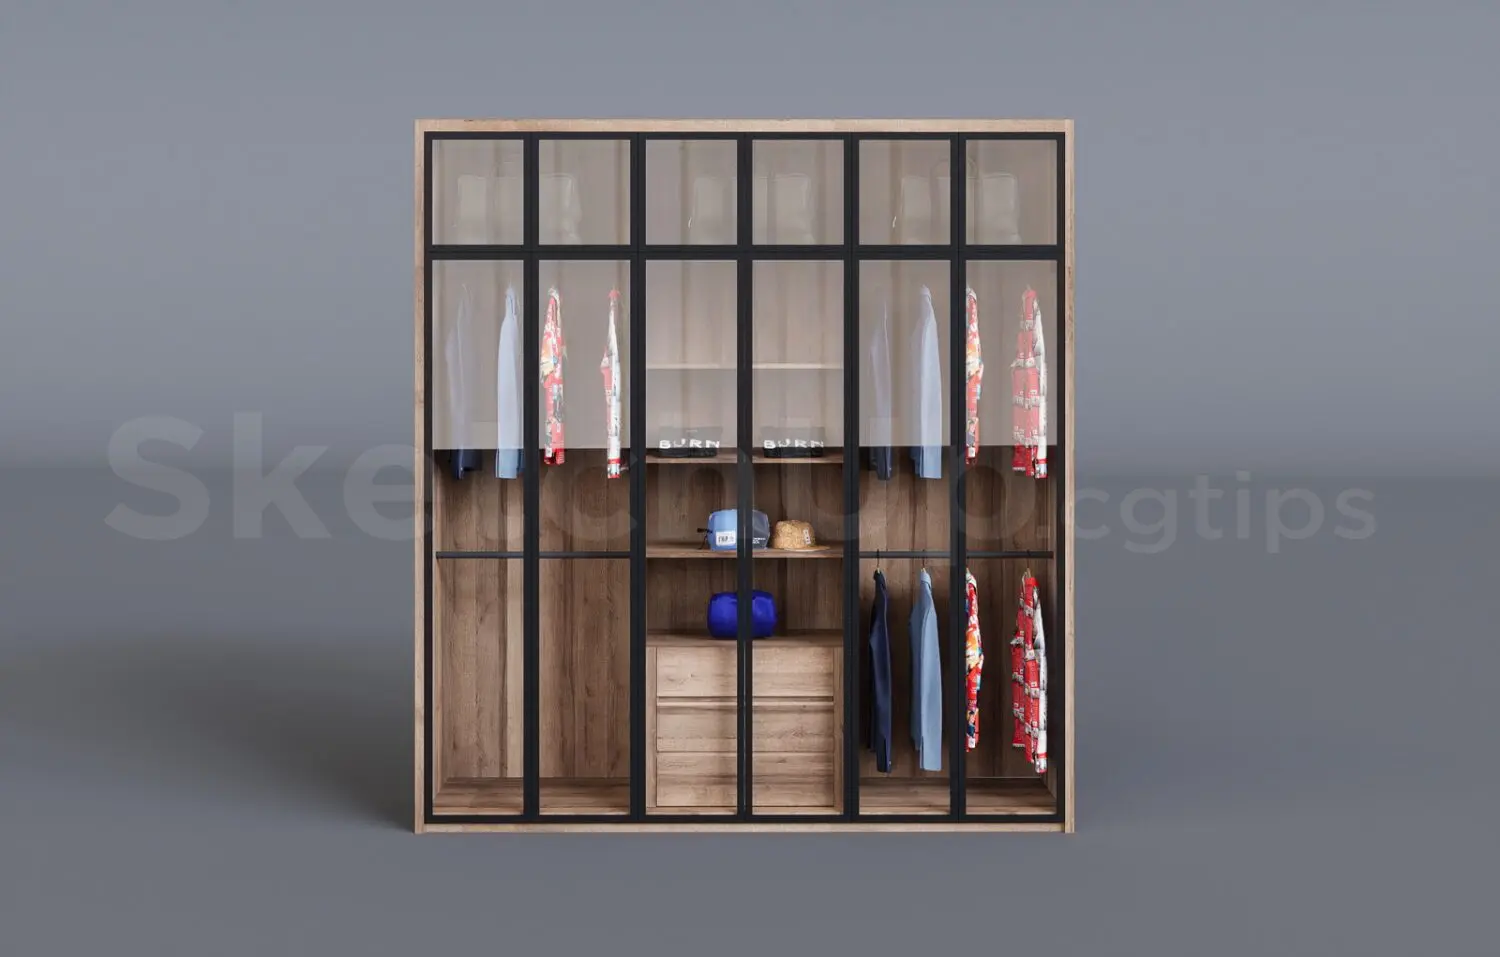
This contemporary 6-door wardrobe, provided as a SketchUp model, features a natural wood frame with black-framed glass doors for visibility. This large-scale wardrobe unit features a structured six-door configuration with a clean, contemporary aesthetic. The main carcass is constructed from a warm natural-toned wood laminate, which provides a consistent texture across the interior shelving and drawer units. The doors are framed in slender black metal, enclosing clear glass panels that offer full visibility of the interior contents. Internally, the unit is divided into several zones, including hanging rails for full-length garments, open shelving for accessories, and a central column of three integrated drawers. The design balances transparency with robust, structured storage utility.
The download is a 29.6 MB compressed archive containing the native SketchUp (.skp) model. It opens directly in SketchUp; for 3ds Max, Blender or Cinema 4D, import it through a SketchUp importer or convert it first.
Within SketchUp, this model is organised into logical groups, allowing for easy selection and modification of individual components such as the doors or internal shelving. Users should verify the scale against their project floor-to-ceiling height before placement. The glass panels are set with specific material properties that can be adjusted to control transparency or reflections. Applying high-resolution textures to the wood surfaces will enhance realism in final renders, while the black metal frames can be adjusted to match other hardware finishes.