Loading page…
Revit Family
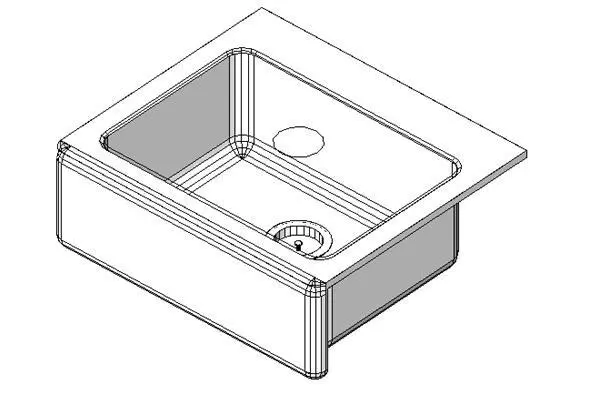
White Porcelain Apron-Front Kitchen Sink – Kohler Alcott K-6573
by Michael Stone
About this asset
Apron-front single-bowl kitchen sink modelled as a Revit family, featuring a deep rectangular basin, integrated drainage outlet, and prominent front apron. This single-basin apron sink features a classic farmhouse configuration characterized by a deep rectangular bowl and an exposed forward face with softly rounded corner profiles. An integrated circular drain hole is positioned offset toward the back, complete with strainer details. A flat rear rim extends along the perimeter to interface cleanly with adjoining countertop runs and under-counter cabinetry. The clean geometry captures the thick-walled solid profile typical of glazed fireclay or cast-iron sanitary fixtures, presenting crisp line definitions suited for both technical drafting representations and realistic shaded views.
The download is a 123 KB file containing a Revit family (.rfa). Load it into a project from the Insert tab with Load Family, then place it like any other component of its category; it schedules and tags with the rest of your model.
Loading this RFA component into a Revit project allows direct placement within kitchen casework or specialized farmhouse base cabinets. The family provides clean linework in floor plan, section, and elevation views, integrating smoothly into coordinated MEP and interior documentation sets. Designers can assign project-specific materials via instance or type parameters to match architectural specification schedules and achieve consistent rendering in Enscape, Twinmotion, or native views.