Loading page…
Revit Family
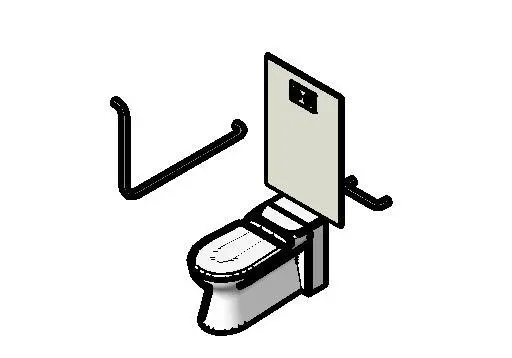
White Porcelain Accessible Toilet Suite with Grab Rails
by Claudia Wainer
About this asset
This accessible toilet Revit family features an extended pan assembly with integrated backrest support and standard wall-mounted grab rails. The assembly features an extended-projection ceramic toilet pan designed for compliance with barrier-free sanitary standards. Behind the white vitreous china bowl sits an upright backrest panel complete with an integrated flush plate detail. Flanking the pan are tubular wall-mounted grab bars, including an angled L-shaped side assist rail and an adjacent straight horizontal support bar. Outlined with contrasting seat edging and robust steel mounting brackets, the entire ensemble provides the visual cues and spatial clearances needed for statutory accessible cubicle layouts.
The download is a 389 KB file containing a Revit family (.rfa). Load it into a project from the Insert tab with Load Family, then place it like any other component of its category; it schedules and tags with the rest of your model.
Load this component directly into your Revit project to populate compliant sanitary compartments. Place the unit along the primary service wall in plan view to check clearance envelopes, circulation turnarounds, and rough-in locations. The built-in grab rails ensure accurate coordination in internal elevations and detailed sections without requiring nested separate accessories.
Intended for documentation in healthcare facilities, educational institutions, transport hubs, and public commercial buildings, this suite satisfies technical design reviews during documentation phases. It coordinates seamlessly alongside accessible washbasins, thermostatic tapware, grab handles, and baby changing units in unisex accessible bathroom documentation packs and ADA or AS1428 compliance audits.