Loading page…
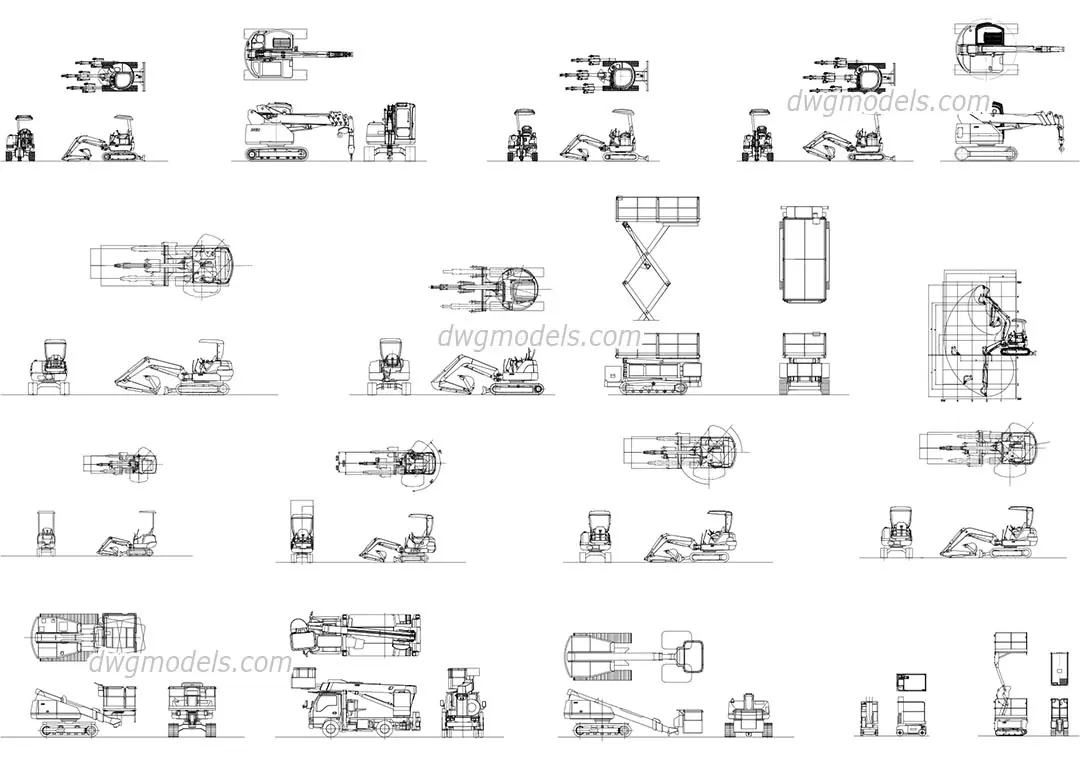
CAD Drawing
Construction Machinery Set of 14 Vehicles
by Claudia Wainer
About this asset
Comprehensive set of 14 construction machinery CAD blocks in AutoCAD DWG format, featuring detailed plan and elevation views. This collection comprises fourteen distinct pieces of construction machinery, presented as a professional CAD library. The set includes various models of tracked excavators, hydraulic crawler drills, scissor lifts, and utility trucks. Each item is rendered in precise 2D line work, providing both plan and side elevation views. The geometry captures essential mechanical components, including hydraulic arms, tracks, booms, and operator cabins. These blocks are drafted with clear, consistent line weights, ensuring readability when integrated into complex site plans or construction documentation. The set provides a versatile range of equipment types common to modern building sites.
The download is a 3.1 MB file containing an AutoCAD drawing (.dwg) drawn in all views holding 14 separate objects. It opens in AutoCAD, BricsCAD, DraftSight and other DWG-compatible CAD programs, ready to insert as blocks into plans and elevations.
These 2D CAD blocks are designed for seamless integration into site layouts, construction staging plans, and landscape drawings. Users can easily copy and paste the required machinery into their active project files. Since the geometry is provided as standard AutoCAD entities, it can be scaled, rotated, or modified to suit specific site conditions. Placing these blocks into a dedicated layer allows for efficient toggling of site equipment visibility within complex documentation sets, aiding in the clear communication of site logistics.