Loading page…
Revit Family
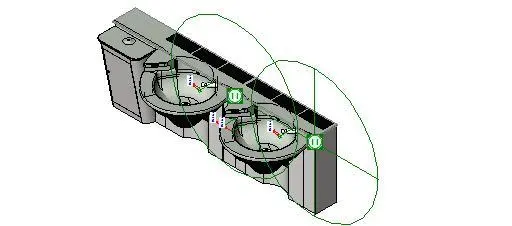
Washbasin – Bradley Corporation 353619
by won hyung choi
About this asset
This double-bowl washbasin by Bradley Corporation is a Revit family featuring a robust, wall-mounted design for commercial use. This professional-grade double-bowl washbasin is engineered for high-traffic commercial environments. The unit features two integrated basins set into a continuous, streamlined deck, constructed from durable stainless steel. Its design prioritises hygiene and ease of maintenance, with a clean-lined, minimalist aesthetic suitable for contemporary institutional or public washrooms. The assembly includes precise geometry for plumbing connections and mounting points, ensuring accurate placement within a BIM environment. The overall form is compact yet functional, providing a balanced solution for shared restroom facilities where durability and space efficiency are primary design considerations.
The download is a 1.4 MB file containing a Revit family (.rfa). Load it into a project from the Insert tab with Load Family, then place it like any other component of its category; it schedules and tags with the rest of your model.
Load this Revit family directly into your project template using the component tool. The file contains defined MEP connection points for water supply and drainage, allowing for seamless integration into plumbing schedules and riser diagrams. Use the alignment tools to snap the back panel to partition walls or structural backing. Standard visibility settings allow for simplified graphical representation in plan and elevation views, ensuring clean documentation sets without overwhelming the model with unnecessary geometric detail during early design stages.