Loading page…
3D Model
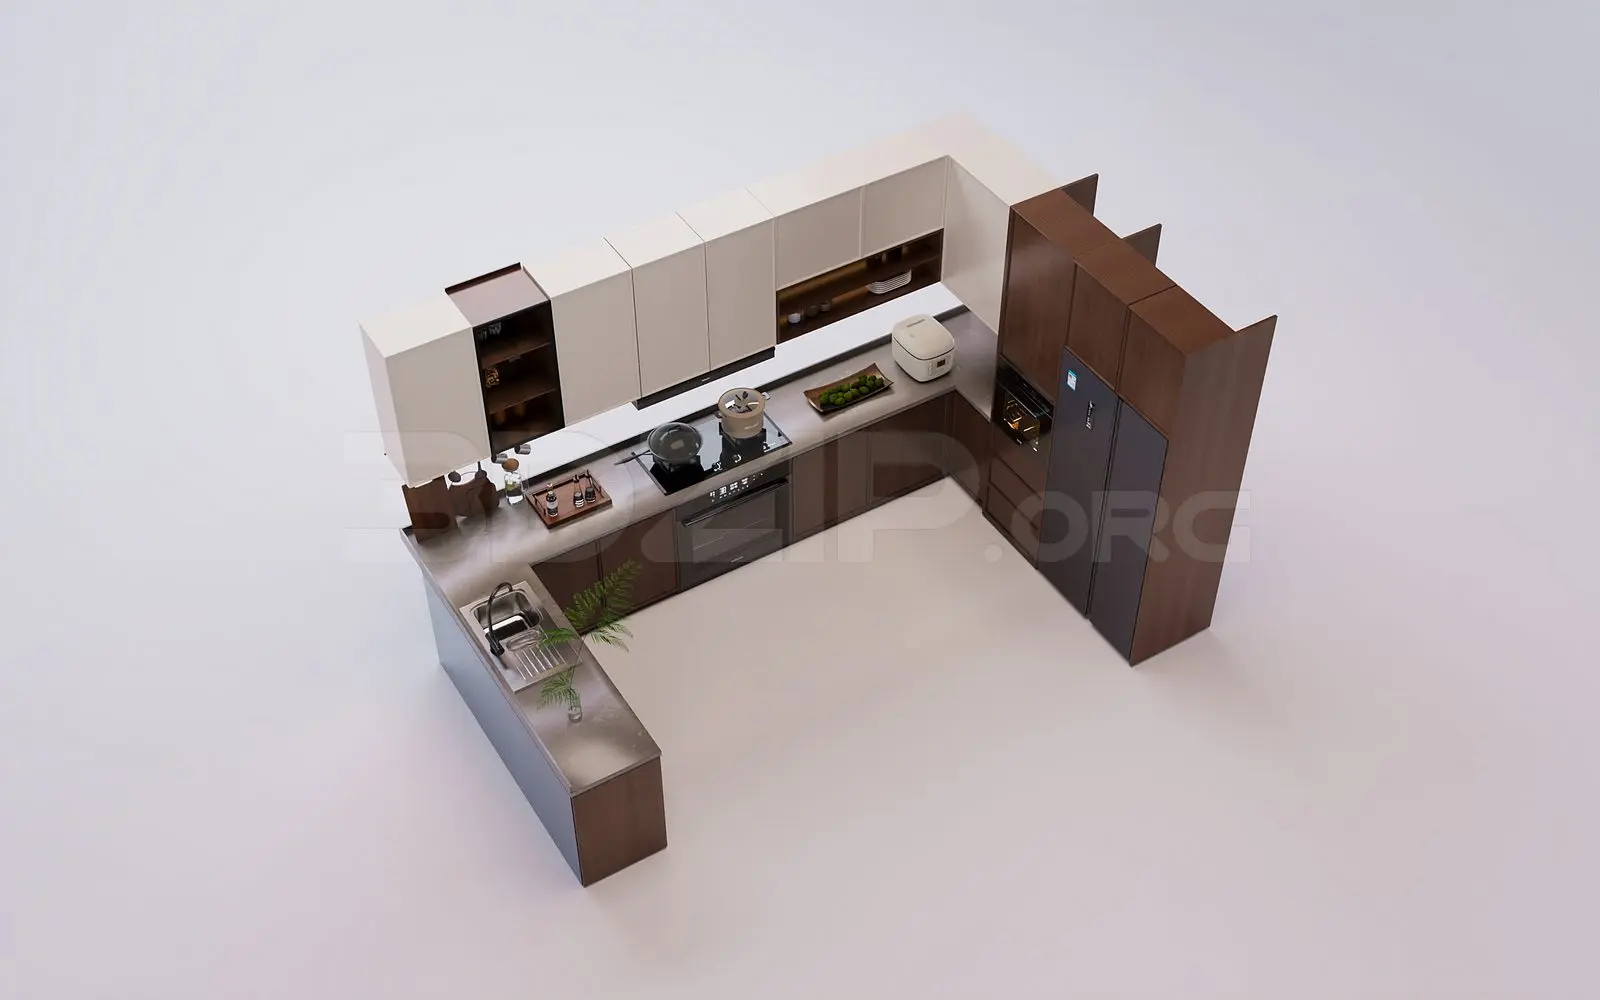
Modern White and Walnut U-Shaped Kitchen Set
by won hyung choi
About this asset
This modern U-shaped kitchen set for 3ds Max features a high-contrast white and walnut-brown palette with integrated appliances. This U-shaped kitchen configuration combines sleek white overhead cabinets with warm walnut-toned lower cabinetry and tall floor-to-ceiling units. The layout incorporates a dedicated sink area on the peninsula, a central cooking station with an integrated hob and oven, and a tall bank housing built-in appliances. Open shelving is included within the upper cabinet run, adding visual depth and storage for smaller decorative items. The design is clean-lined and contemporary, prioritising functional flow through its efficient U-shaped footprint. All cabinetry, appliances, and surface finishes are presented as a cohesive, ready-to-place assembly for interior visualisation projects.
The download is a 124 MB compressed archive containing the native 3ds Max (.max) model, set up with Corona materials. Open it in 3ds Max with Corona installed; for other programs, export to FBX or OBJ from 3ds Max first.
Users can import this 3ds Max model directly into their scene to establish a base kitchen layout. The components are organised logically, allowing for easy adjustment of materials or minor geometry tweaks to fit specific room dimensions. The model is scaled for standard architectural workflows, meaning it should integrate seamlessly into most residential interior scenes. Ensure that all texture paths are correctly re-linked upon opening to maintain the integrity of the wood grain and matte cabinet finishes before setting up your lighting environment.