Loading page…
CAD Drawing
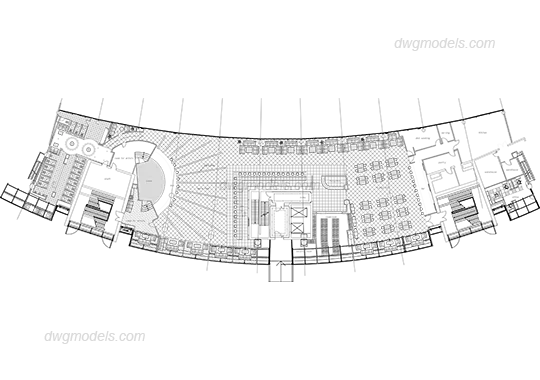
Night Club Floor Plan Layout
by won hyung choi
About this asset
This contemporary night club floor plan is a precise AutoCAD DWG drawing featuring a curved layout with bar, dance floor and seating. This professional CAD floor plan depicts a large-scale nightclub facility designed with a distinct curved building footprint. The layout features a central service core, a dedicated dance floor area, an expansive bar, and multiple seating zones arranged to manage flow and capacity. The drawing includes detailed partitions for restrooms, storage, and circulation paths, showcasing a logical spatial organisation typical of high-traffic hospitality venues. The geometry is clean and structured, providing a clear overview of the interior architecture, including wall thicknesses, door swings, and structural column locations, suitable for initial space planning and interior design development.
The download is a 2.2 MB file containing an AutoCAD drawing (.dwg) drawn in plan. It opens in AutoCAD, BricsCAD, DraftSight and other DWG-compatible CAD programs, ready to insert as blocks into plans and elevations.
Professionals can insert this DWG file directly into an AutoCAD project as an Xref or block to serve as a base for interior fit-out design. The geometry is organised by standard CAD layers, allowing for easy toggling of furniture, walls, and annotations. Users can scale the drawing to match existing site surveys or use it as a reference for developing detailed lighting plans, floor finishes, and custom millwork documentation within their own master files.
This floor plan is ideal for hospitality architects, interior designers, and venue planners working on commercial entertainment projects. It serves as a foundational reference for nightclub, bar, or event space renovations, helping to establish occupant load, egress paths, and furniture density. It integrates well into projects requiring complex spatial arrangements within curved architectural envelopes. Search for this file when developing preliminary layouts for nightlife venues, restaurant floor plans, or large-scale public assembly spaces to streamline the design and documentation process.