Loading page…
Revit Family
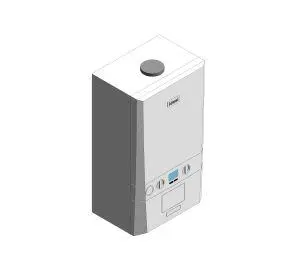
Wall-Mounted Combi Boiler – Ideal Heating Logic Combi2
by Wayne Erb
About this asset
This wall-mounted combi boiler Revit family features a compact white casing and standard interface for residential heating systems. The Ideal Heating Logic Combi2 is a wall-mounted combination boiler designed for residential heating and hot water applications. It features a clean, white rectangular enclosure with a top-mounted flue connection. The front panel incorporates a central digital display screen flanked by two control dials for temperature and system settings, positioned above a service access cover. Its compact geometry and neutral finish allow for discreet installation in utility cupboards, kitchens, or laundry rooms. The model represents the physical housing and primary connection points required for spatial coordination within a building services model.
The download is a 1.1 MB file containing a Revit family (.rfa). Load it into a project from the Insert tab with Load Family, then place it like any other component of its category; it schedules and tags with the rest of your model.
As a native Revit family, this boiler is intended for wall-hosted placement within mechanical or utility room layouts. Users can align the unit against vertical surfaces and connect it to system piping networks using standard Revit MEP connectors. The family includes base geometry suitable for visual representation in coordinated 3D views, while maintaining a low file size for efficient project performance. It is recommended to check the unit's clearance requirements within the project's mechanical schedule to ensure compliance with service access standards.