Loading page…
Revit Family
Undermount Stainless Steel Kitchen Sink – Kohler K-3353 Undertone
by Anna Perelman
About this asset
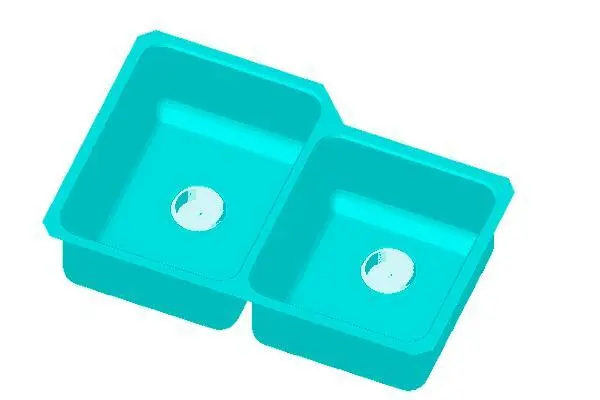
This undermount stainless steel kitchen sink is a Revit family featuring a double-basin configuration for residential kitchens. The Kohler K-3353 Undertone sink features a clean, contemporary double-basin design intended for undermount installation. The form consists of two rectangular compartments of differing sizes, providing practical utility for food preparation and cleaning tasks. Constructed from stainless steel, this fixture offers a durable and hygienic surface suitable for heavy-duty kitchen environments. The model includes standard drain openings in both basins, reflecting the precise geometry of the manufacturer specification. Its minimalist profile allows it to integrate seamlessly into various countertop materials, including stone, solid surface, or composite worktops, maintaining a sleek, uninterrupted aesthetic.
The download is a 143 KB file containing a Revit family (.rfa). Load it into a project from the Insert tab with Load Family, then place it like any other component of its category; it schedules and tags with the rest of your model.
In Revit, this family is designed for placement within a countertop or kitchen island component. Users should load the RFA file into their project environment and host it to the underside of a worktop surface. The family includes standard MEP connectors for drain pipework, enabling accurate scheduling and coordination within plumbing plans. Ensure the sink is correctly aligned with the countertop cutout to maintain clean graphical representation in both plan and section views for construction documentation.