Loading page…
3D Scene
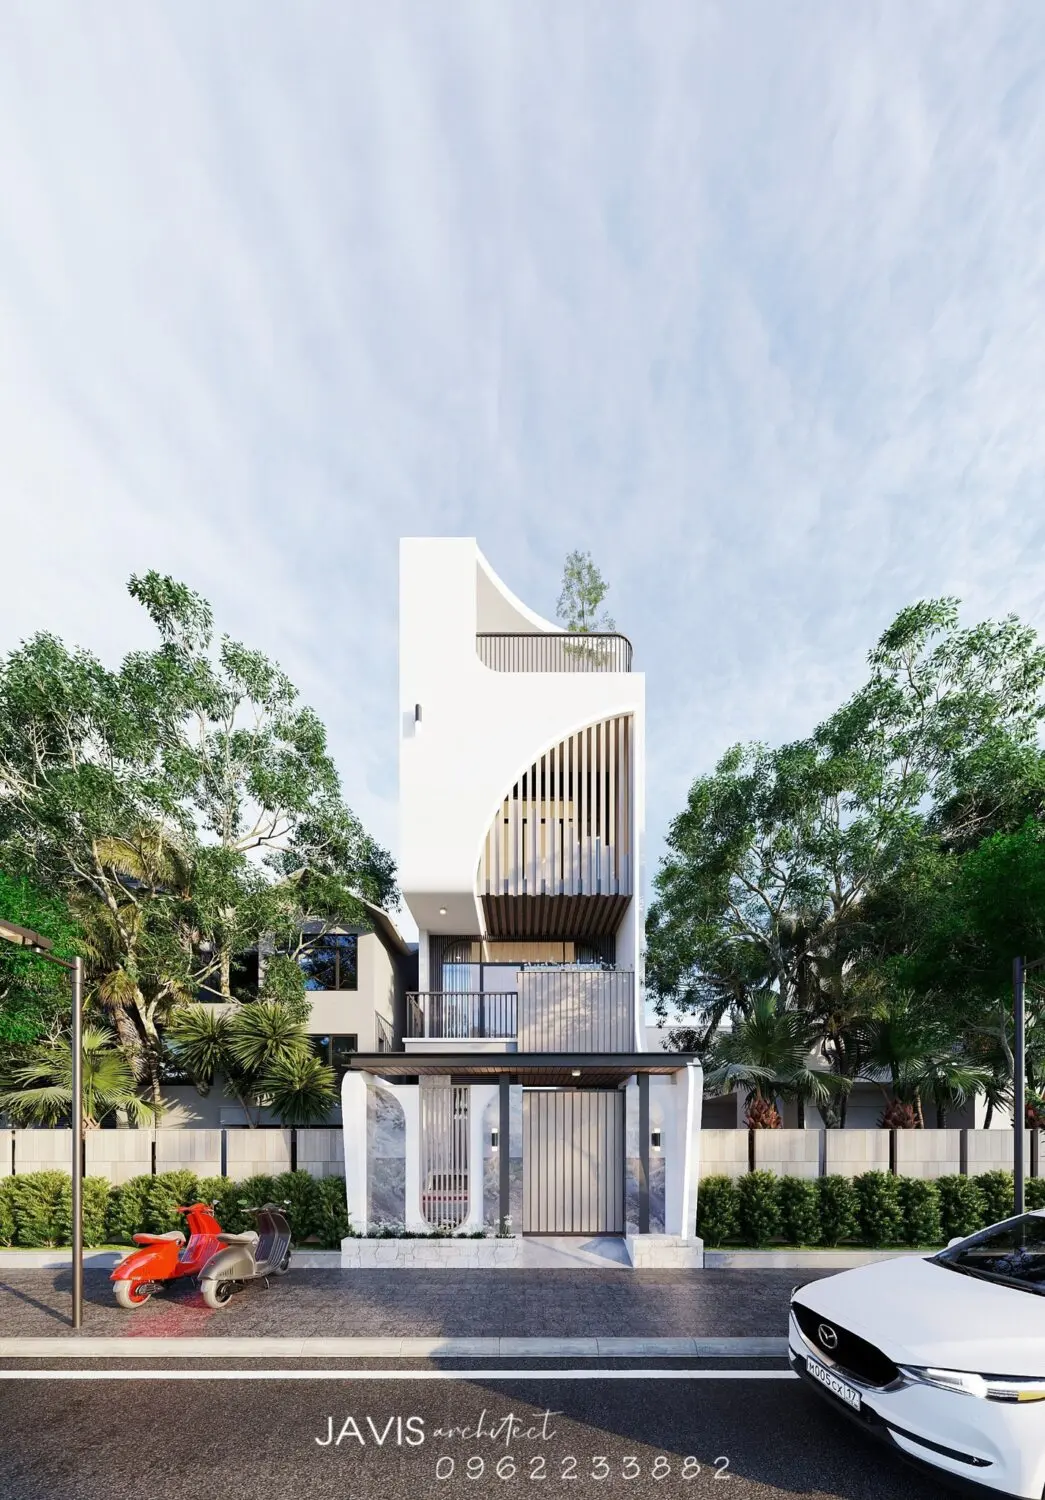
Contemporary White Three-Storey Residential Townhouse Scene
by Anna Perelman
About this asset
This contemporary three-storey residential townhouse scene for SketchUp features a striking white facade with arched architectural details. This architectural model depicts a narrow-lot three-storey residence defined by a clean, white plaster finish and vertical timber screening. The design incorporates a distinctive arched cutout on the upper levels, creating a sheltered balcony space that breaks the building's linear profile. Ground-level features include a gated entrance with integrated stone cladding and a minimalist canopy structure. The composition balances solid wall planes with permeable vertical slats, providing privacy while maintaining visual interest. The rooftop level includes a recessed terrace, adding depth and shadow to the overall building massing within the urban context.
The download is a 58.7 MB compressed archive containing the native SketchUp (.skp) model. It opens directly in SketchUp; for 3ds Max, Blender or Cinema 4D, import it through a SketchUp importer or convert it first.
As a complete SketchUp scene, this file is structured for immediate integration into architectural visualisations. Users can manage the model hierarchy through the native layer system to toggle vegetation, lighting, or specific facade components. The geometry is optimised for quick rendering, allowing for easy material overrides or adjustments to the environmental backdrop. Best practice involves checking the alignment of the base plane and scaling the model appropriately to match the surrounding site context in your master project file.