Loading page…
Revit Family
Undermount Kitchen Sink – Kohler Undertone K-3336
by Kaitlyn Rainville
About this asset
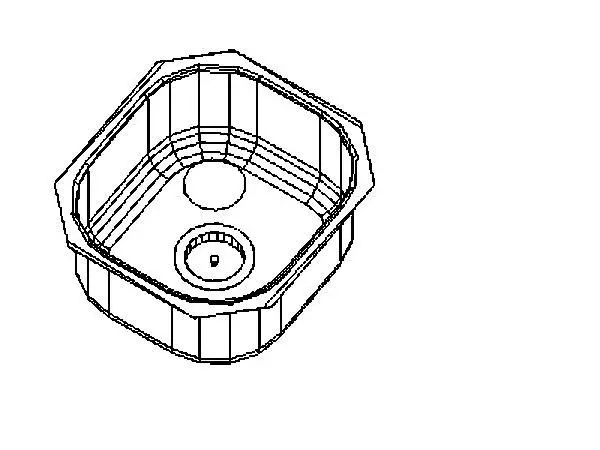
This Revit family of the Kohler Undertone K-3336 is a professional-grade undermount kitchen sink featuring a durable stainless-steel basin. The Kohler Undertone K-3336 is a single-basin undermount kitchen sink designed for integration beneath solid-surface or stone countertops. Its geometry features a rectangular footprint with softened, rounded corners, providing a clean and efficient workspace. The stainless-steel construction is represented with a standard drain assembly and consistent wall thickness suitable for high-end residential or commercial pantry applications. The design prioritises a minimalist aesthetic, ensuring the sink integrates seamlessly into various kitchen configurations while maintaining the robust, functional character expected of professional-grade plumbing fixtures in architectural documentation and interior design projects.
The download is a 113 KB file containing a Revit family (.rfa). Load it into a project from the Insert tab with Load Family, then place it like any other component of its category; it schedules and tags with the rest of your model.
In Revit, this family is intended for placement within a countertop or kitchen island assembly. Users should load the RFA file into their project and utilise the face-based hosting functionality to align the sink with the underside of the worktop. Once placed, the model allows for standard plumbing connection mapping to the drain tailpiece, facilitating accurate coordination of pipework and drainage systems within the mechanical and plumbing schedules, ensuring all connections are correctly identified for construction documentation.