Loading page…
Revit Family
Trench Drain Parametric 1
by Diego Wu-Law
About this asset
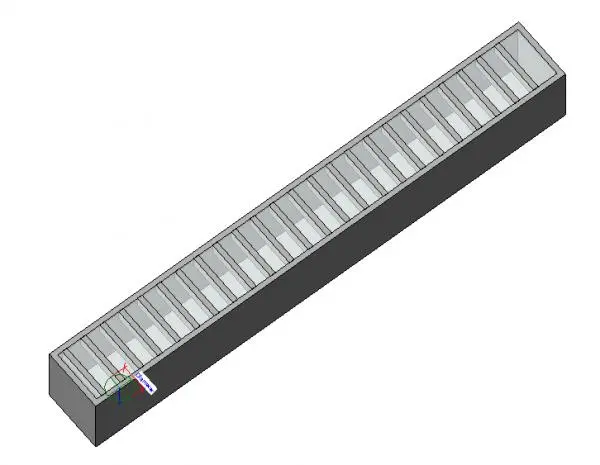
This linear trench drain is a Revit family featuring a robust metallic construction, designed for efficient surface water management. This linear trench drain assembly features a modular, high-tech design suitable for integration into various site drainage systems. The unit consists of a deep channel body with a removable or integrated grate cover, characterised by a series of evenly spaced transverse slats that allow for water flow while preventing debris entry. The geometry is clean and utilitarian, finished in a neutral grey tone that mimics standard stainless steel or galvanised metal finishes. Its precise, rectilinear proportions ensure seamless installation within floor slabs or paved surfaces, providing a functional solution for stormwater management in industrial or exterior applications.
The download is a 563 KB file containing a Revit family (.rfa). Load it into a project from the Insert tab with Load Family, then place it like any other component of its category; it schedules and tags with the rest of your model.
As a parametric Revit family, this component allows users to adjust length and depth parameters directly within the project environment to suit specific site conditions. It is designed to be hosted within floor elements, facilitating accurate cutouts and coordination with site drainage pipework. Users should load the family into the project browser, place it along designated drainage paths, and utilise the instance properties to align the drain with finished floor levels and surrounding paving or concrete gradients.