Loading page…
Revit Family
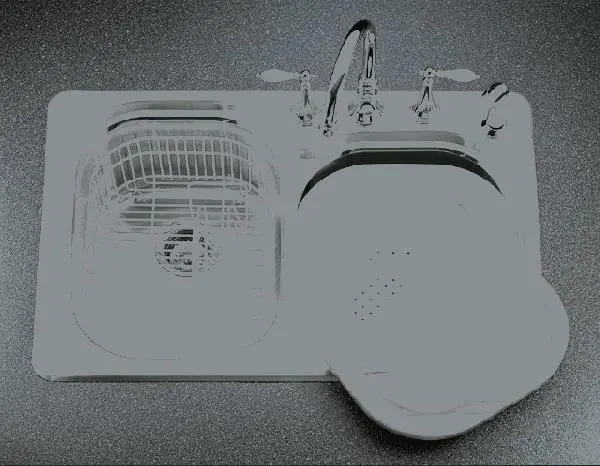
Stainless Steel Double-Bowl Undermount Sink – Kohler Ravinia K-3224
by Peter S Kekich
About this asset
Contemporary stainless steel double-bowl undermount sink Revit family featuring an integrated deck faucet, wire rack, and basin colander. This kitchen fixture configuration models an asymmetrical double-basin layout fabricated from brushed stainless steel. The primary rectangular basin incorporates rounded interior corners and a wire drainage grid protecting the base, while the secondary offset basin accommodates a fitted prep board and strainer insert. Chrome brassware accents the rear deck, showcasing a high-arc gooseneck spout flanked by dual traditional cross-or-lever control handles and an auxiliary pull-out spray nozzle. Clean rim transitions indicate an undermount installation beneath solid-surface countertops, yielding a refined, functional washing station with detailed drain strainer assemblies.
The download is a 143 KB file containing a Revit family (.rfa). Load it into a project from the Insert tab with Load Family, then place it like any other component of its category; it schedules and tags with the rest of your model.
In Autodesk Revit, load this RFA component into architectural or MEP residential templates to position it directly onto kitchen islands or perimeter casework. Verify countertop void cutouts or nested face-based hosting parameters to ensure seamless surface alignment. Assigned subcategories allow fine-tuned visibility graphics and schedule sorting, while distinct material parameters let visualisers swap metal finishes between polished chrome, brushed nickel, or stainless steel for coordinated construction documentation and Enscape renders.