Loading page…
3D Model
Contemporary Grey and Wood Laundry Room Kitchen Unit
by Peter S Kekich
About this asset
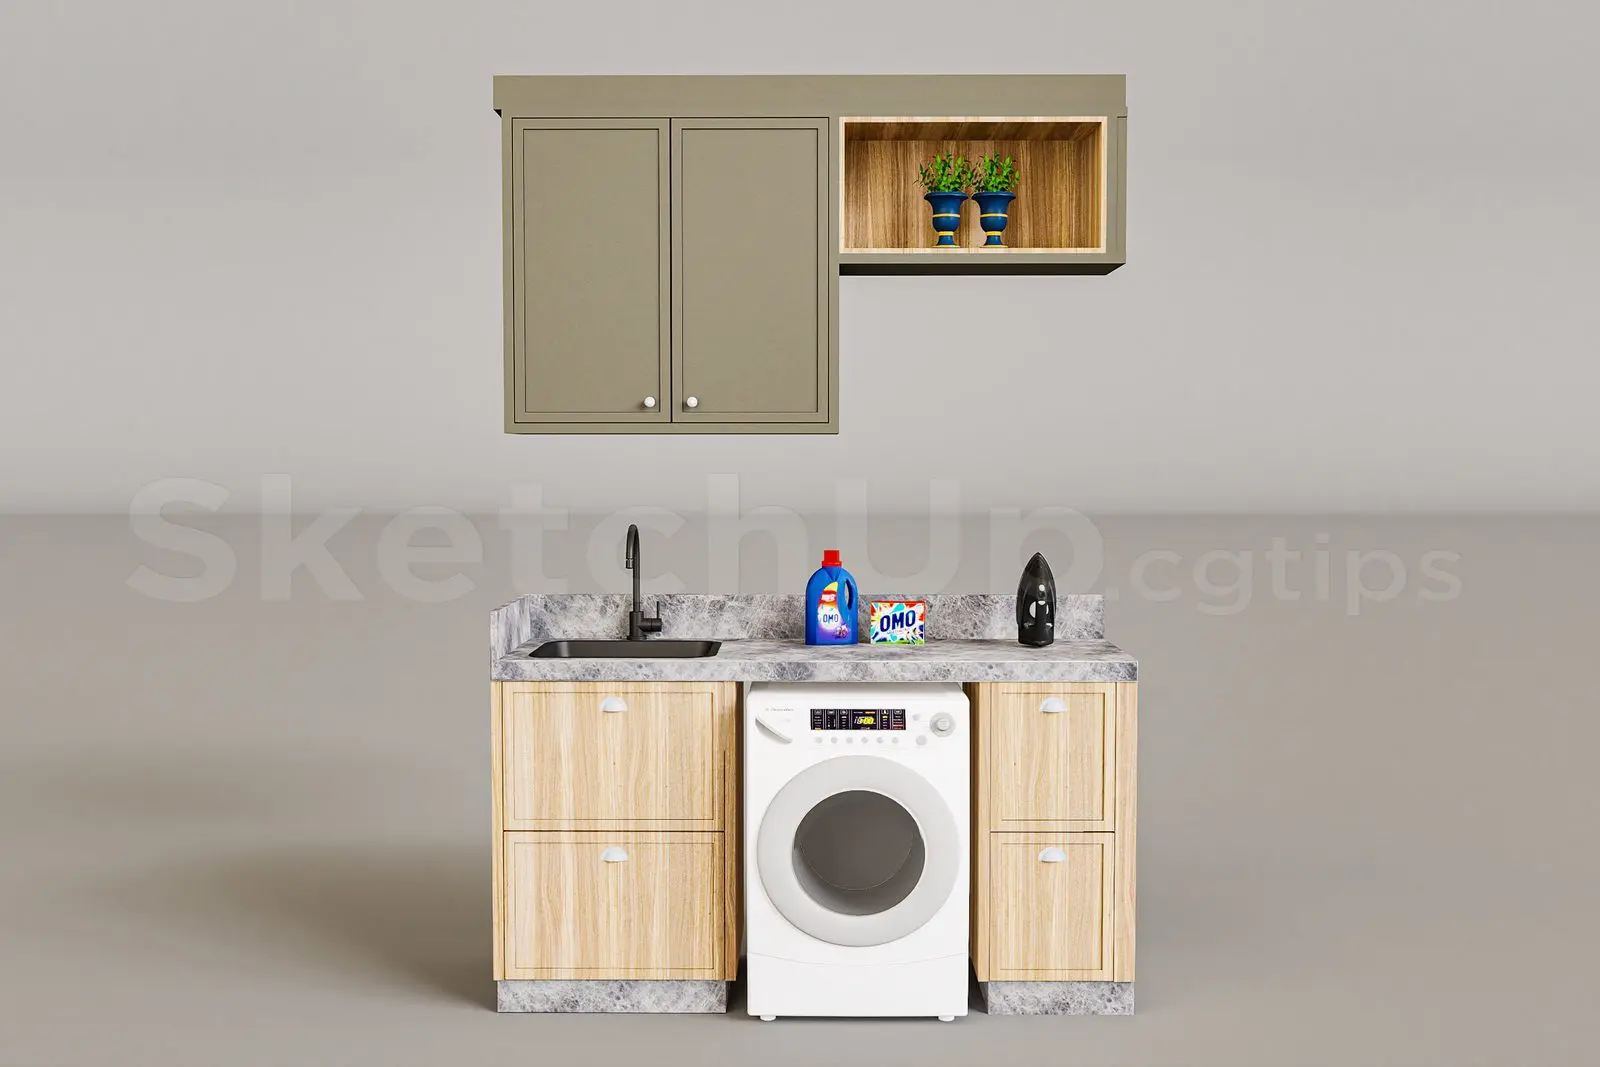
This contemporary laundry room kitchen unit for SketchUp features integrated cabinetry, a stone-effect countertop, and a washing machine. Designed as a compact utility solution, this unit combines base and wall-mounted storage with a functional workspace. The lower cabinetry features light-toned wood-effect doors with simple handles, flanking a central front-loading washing machine. Above, a grey-toned overhead cabinet provides enclosed storage alongside an open shelving niche, ideal for decorative accents or immediate access items. A marble-patterned countertop with an integrated backsplash houses a sleek black undermount sink and faucet. The set is finished with a cohesive, neutral palette that complements modern residential interiors, providing a balanced mix of textured wood and clean, solid-colour surfaces.
The download is a 6.5 MB compressed archive containing the native SketchUp (.skp) model. It opens directly in SketchUp; for 3ds Max, Blender or Cinema 4D, import it through a SketchUp importer or convert it first.
To integrate this model into a SketchUp project, import the file as a component to ensure easy replication and scaling. The geometry is organised into logical groups, allowing for precise placement against walls or within custom utility cabinetry runs. Users should apply their preferred material finishes to the surfaces to match specific project colour schemes. Given the modular nature of the base units and overhead shelving, it can be adjusted or extended to fit various room dimensions, and the sink and hardware can be swapped.