Loading page…
CAD Drawing
Traditional Bathroom Accessory Set
by Peter S Kekich
About this asset
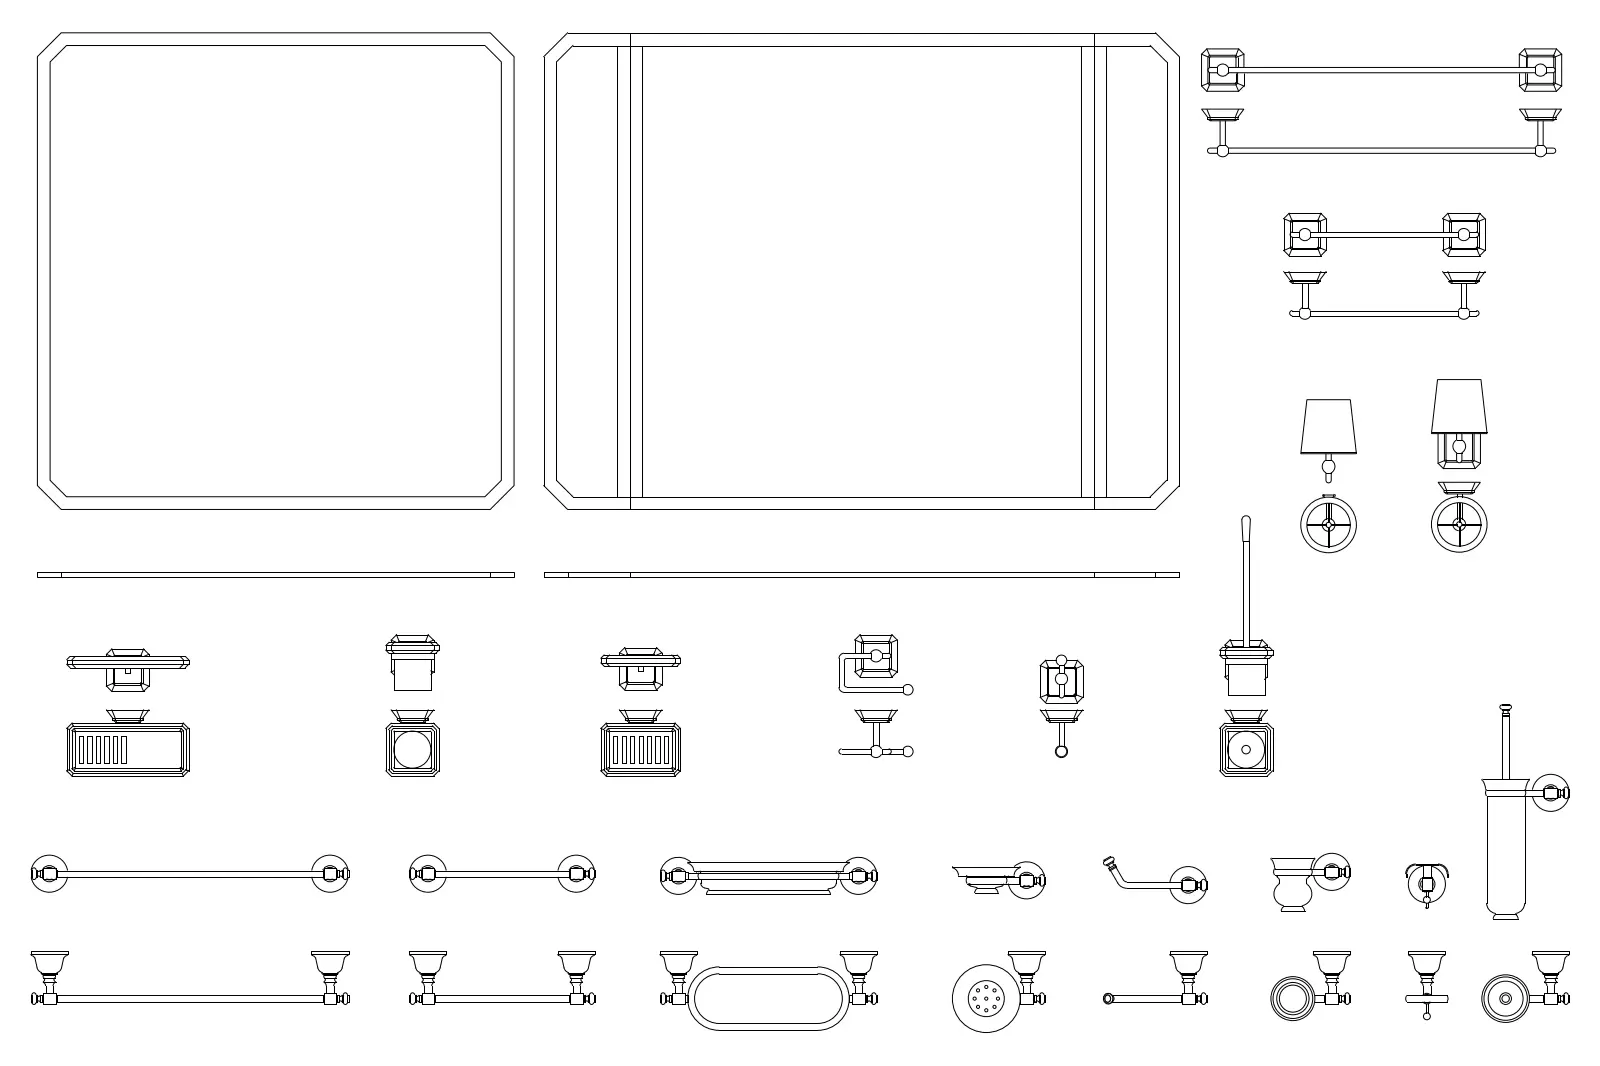
This traditional bathroom accessory set in AutoCAD DWG format provides detailed plan and elevation views for interior design documentation. This comprehensive set of bathroom accessories features a consistent traditional design language, characterised by ornate detailing and classic profiles. The collection includes two variations of wall-mounted mirrors, multiple lengths of towel rails, toilet brush holders, robe hooks, soap dishes, and wall-mounted light fixtures. Each piece is rendered with precise 2D linework, showing both top-down plan views and front-facing elevations. The geometry is clean and lightweight, suitable for integration into detailed construction documents or interior elevation sheets where clear, readable symbols for sanitary hardware are required for project specifications.
The download is a 123 KB file containing an AutoCAD drawing (.dwg) drawn in all views holding 20 separate objects. It opens in AutoCAD, BricsCAD, DraftSight and other DWG-compatible CAD programs, ready to insert as blocks into plans and elevations.
These 2D CAD blocks are organised for efficient drafting. Architects can insert them directly into project files as blocks, scaling them according to the specific dimensions of the sanitaryware being documented. The linework is set on standard layers, allowing users to easily match existing project line weights or modify properties for presentation drawings. Because they are provided in both plan and elevation, they are ready to be dropped into bathroom layout sheets without additional drafting time.