Loading page…
Revit Family
Square Floor Drain FS-740
by Brandon Kintzer
About this asset
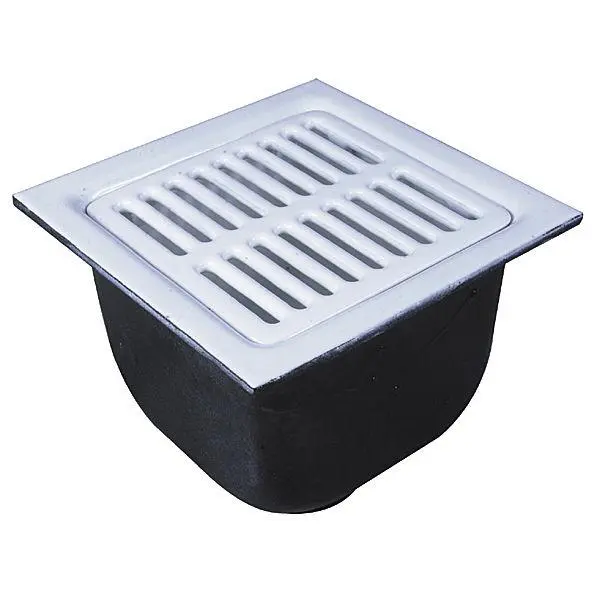
This square floor drain FS-740 is a Revit family component featuring a contrasting white slotted grate and a black drainage housing. The FS-740 is a functional square floor drain designed for utility and drainage applications. It features a clean, simple geometry with a slotted white top grate that sits flush within a square frame, set atop a deep, black-finished drainage basin. The industrial aesthetic prioritises performance, offering a robust appearance suitable for technical environments. The unit is compact, with clear, sharp lines that define its footprint, making it an essential component for detailed MEP documentation where drainage points must be accurately represented in floor plans and sections.
The download is a 297 KB file containing a Revit family (.rfa). Load it into a project from the Insert tab with Load Family, then place it like any other component of its category; it schedules and tags with the rest of your model.
In Revit, this component is intended to be placed on floor surfaces or integrated into floor slabs. Users should leverage the family's host-based nature to ensure proper alignment with the floor finish. The drain can be connected to standard pipework systems within the project, allowing for accurate scheduling of drainage fixtures. Proper material application ensures the drain remains visually distinct in both 3D views and technical documentation, assisting in clear coordination between architectural and MEP disciplines.
This floor drain is typically specified for utility rooms, bathrooms, laundry areas, and industrial facilities where efficient water management is required. It is a standard element for residential, commercial, and industrial project stages, particularly during the construction documentation phase. Professionals seeking reliable drainage solutions will find this asset useful for both schematic design and final technical layouts. It pairs well with standard floor finishes like ceramic tile or concrete, ensuring a realistic representation of internal plumbing infrastructure within a comprehensive BIM model.