Loading page…
Revit Family
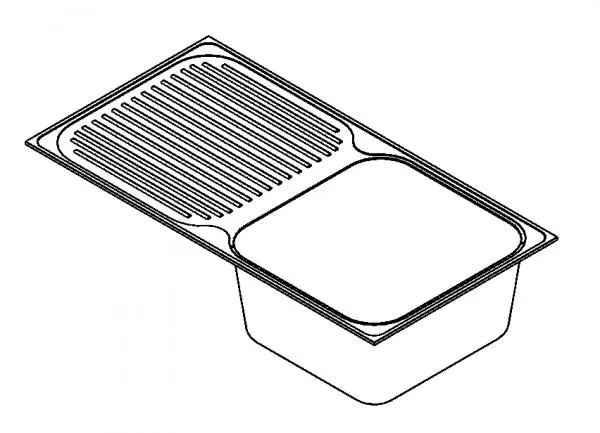
Modern Single-Bowl Inset Kitchen Sink with Drainboard
by Irvin Shaifa
About this asset
Kitchen single-bowl inset sink with an integrated drainboard Revit family designed for face-based countertop hosting in architectural kitchen models. Represented in clear hidden-line isometric projection, this plumbing asset features a rectangular profile incorporating a single deep washing basin alongside a wide integrated drainboard. The drainboard section displays parallel drainage flutes configured to direct water back toward the basin, finished with a perimeter raised lip that prevents countertop spillage. Its inset or drop-in mounting rim sits flush across the surrounding work surface, with subtly rounded inner bowl corners designed for hygienic maintenance. Clean geometric outlines ensure readable visual definitions in orthographic kitchen layouts, plan views, and coordinated sections without unnecessary mesh density.
The download is a 420 KB file containing a Revit family (.rfa). Load it into a project from the Insert tab with Load Family, then place it like any other component of its category; it schedules and tags with the rest of your model.
Built as a face-based Revit family, the component attaches directly to worktop planes, solid cabinetry substrates, or mass surfaces. It simplifies interior joinery modeling by tracking host surface modifications, facilitating quick repositioning along base cabinet runs. Architects and technicians can map native material parameters to the metal shell, connect generic plumbing symbols, and cut countertop openings automatically or via void geometry to preserve clean elevation drawings and accurate schedule quantities.