Loading page…
3D Model
Modern Door and Sliding Window Collection
by Irvin Shaifa
About this asset
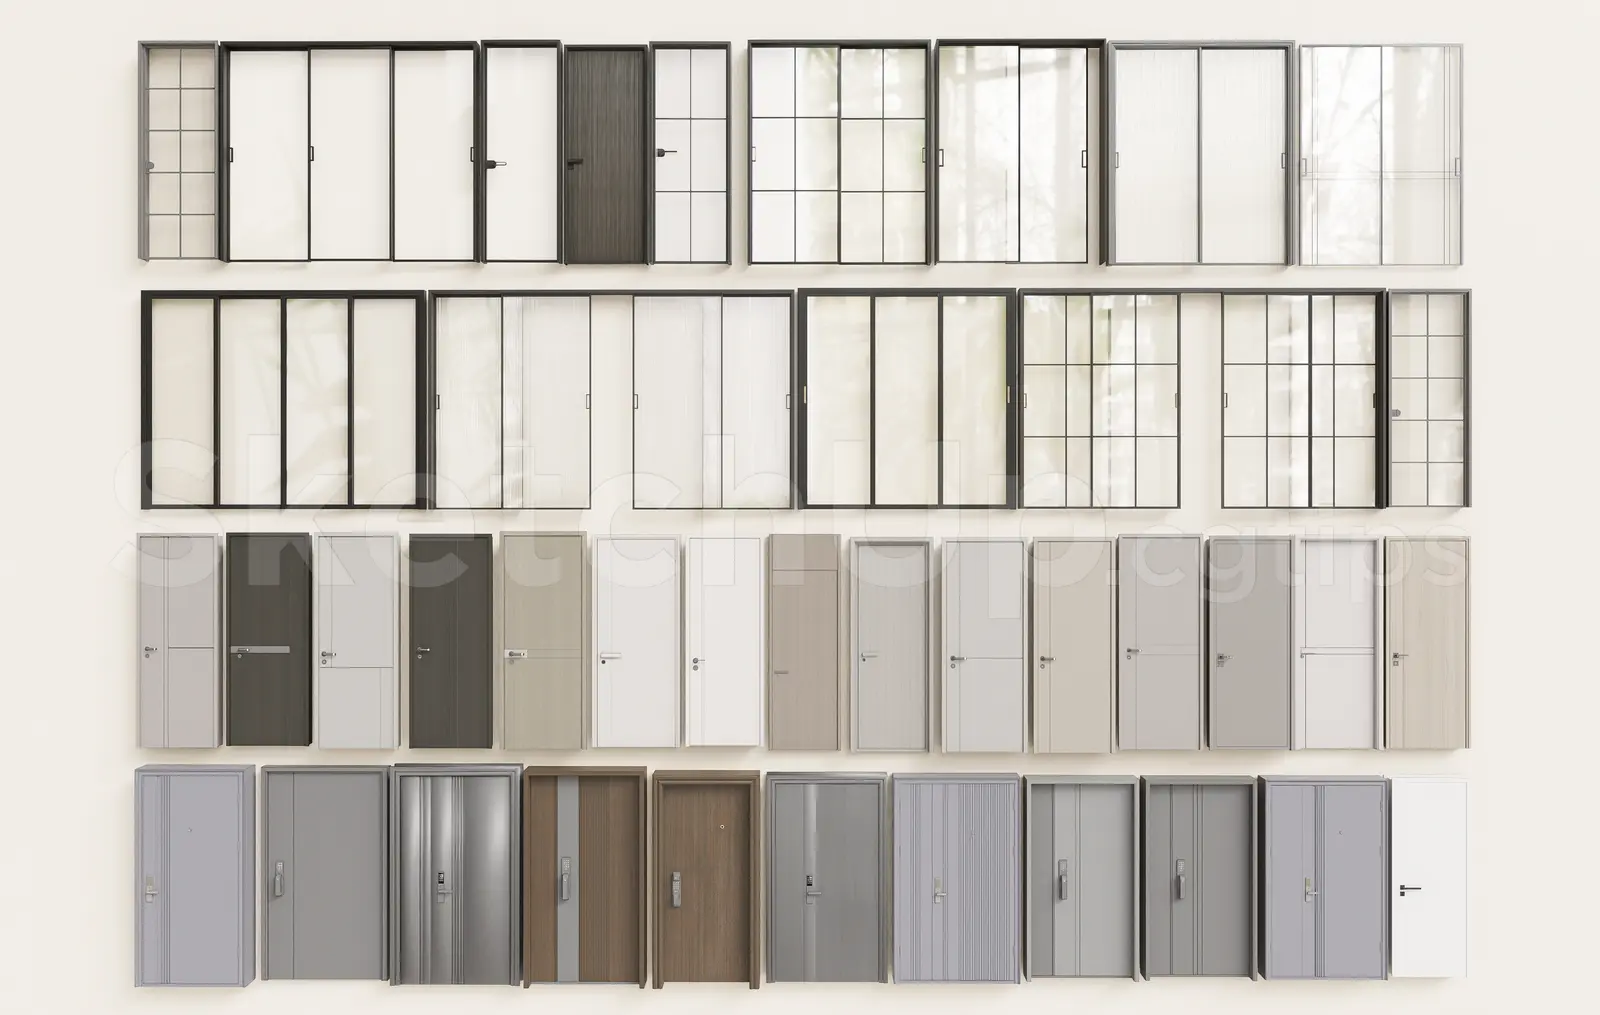
This comprehensive SketchUp model collection features a wide variety of modern doors and sliding windows in diverse finishes. This extensive library comprises forty-eight distinct door and window units, ranging from minimalist glazed sliding partitions to solid-core hinged interior doors. The set includes various frame configurations such as slim-profile metal grids, full-height glass panels, and solid timber doors in multiple grey, black, and white finishes. The designs feature clean lines, contemporary hardware, and diverse glazing options including clear, frosted, and reeded glass. The collection provides a versatile range of styles suitable for residential and professional interiors, offering a mix of textures and structural formats for architectural detailing.
The download is a 20.7 MB compressed archive containing the native SketchUp (.skp) model holding 48 separate objects. It opens directly in SketchUp; for 3ds Max, Blender or Cinema 4D, import it through a SketchUp importer or convert it first.
Users can efficiently incorporate these assets into SketchUp projects by importing the file and exploding the group to access individual components. Each unit is organised to facilitate easy scaling and placement within wall openings. Best practice involves assigning these elements to specific layers or tags to manage visibility and performance. The materials are pre-applied, allowing for quick adjustments to transparency, reflectivity, or colour mapping to match specific project requirements during the design development phase.