Loading page…
Revit Family
Modern Black Tiled Shower Enclosure with Base
by Charlie Dong
About this asset
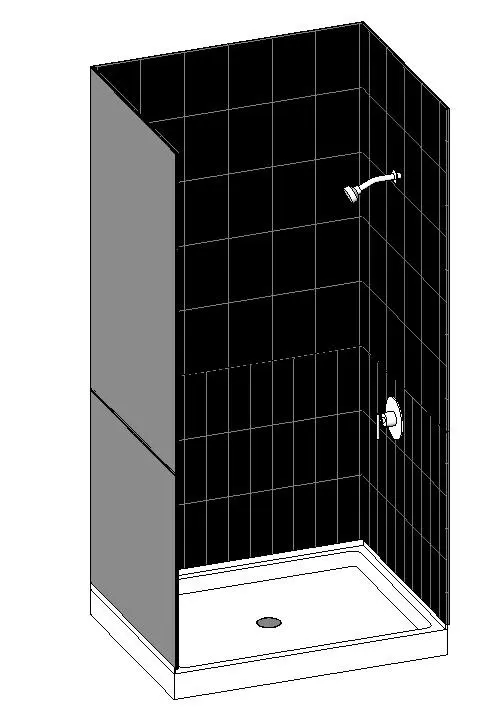
Modern three-sided tiled shower enclosure featuring a rectangular shower tray, integrated wall surround, and chrome shower fixtures as a Revit family. The assembly features a prefabricated or tiled three-sided surround with a grid pattern interior surface and clean perimeter panels. At the base, a rectangular shower tray includes a perimeter curb, sloped drainage pan, and a centred circular floor waste. Wall-mounted plumbing trim includes a fixed angled shower arm with an adjustable spray head paired with a single-handle mixing valve and escutcheon plate. Proportions represent a standard compact walk-in shower footprint, providing clean volumetric definition for sanitary layouts.
The download is a 1004 KB file containing a Revit family (.rfa). Load it into a project from the Insert tab with Load Family, then place it like any other component of its category; it schedules and tags with the rest of your model.
Designed for streamlined MEP and architectural coordination, this Revit family loads directly into standard plumbing fixture schedules. Place the unit along adjacent bathroom wall partitions, ensuring proper MEP connector alignment for cold and hot supply lines alongside gravity waste connections. Materials can be mapped using internal family parameters to match project interior surface finishes.
Well-suited for residential master baths, ensuite powder rooms, guest suites, multi-family developments, and hospitality guestroom layouts. The unit coordinates smoothly alongside vanity cabinets, wall-hung toilets, and bathroom accessories. Architects specifying a shower stall, walk-in shower unit, or prefabricated shower module will find this asset ideal for schematic planning, bathroom detail elevations, and construction documentation.