Loading page…
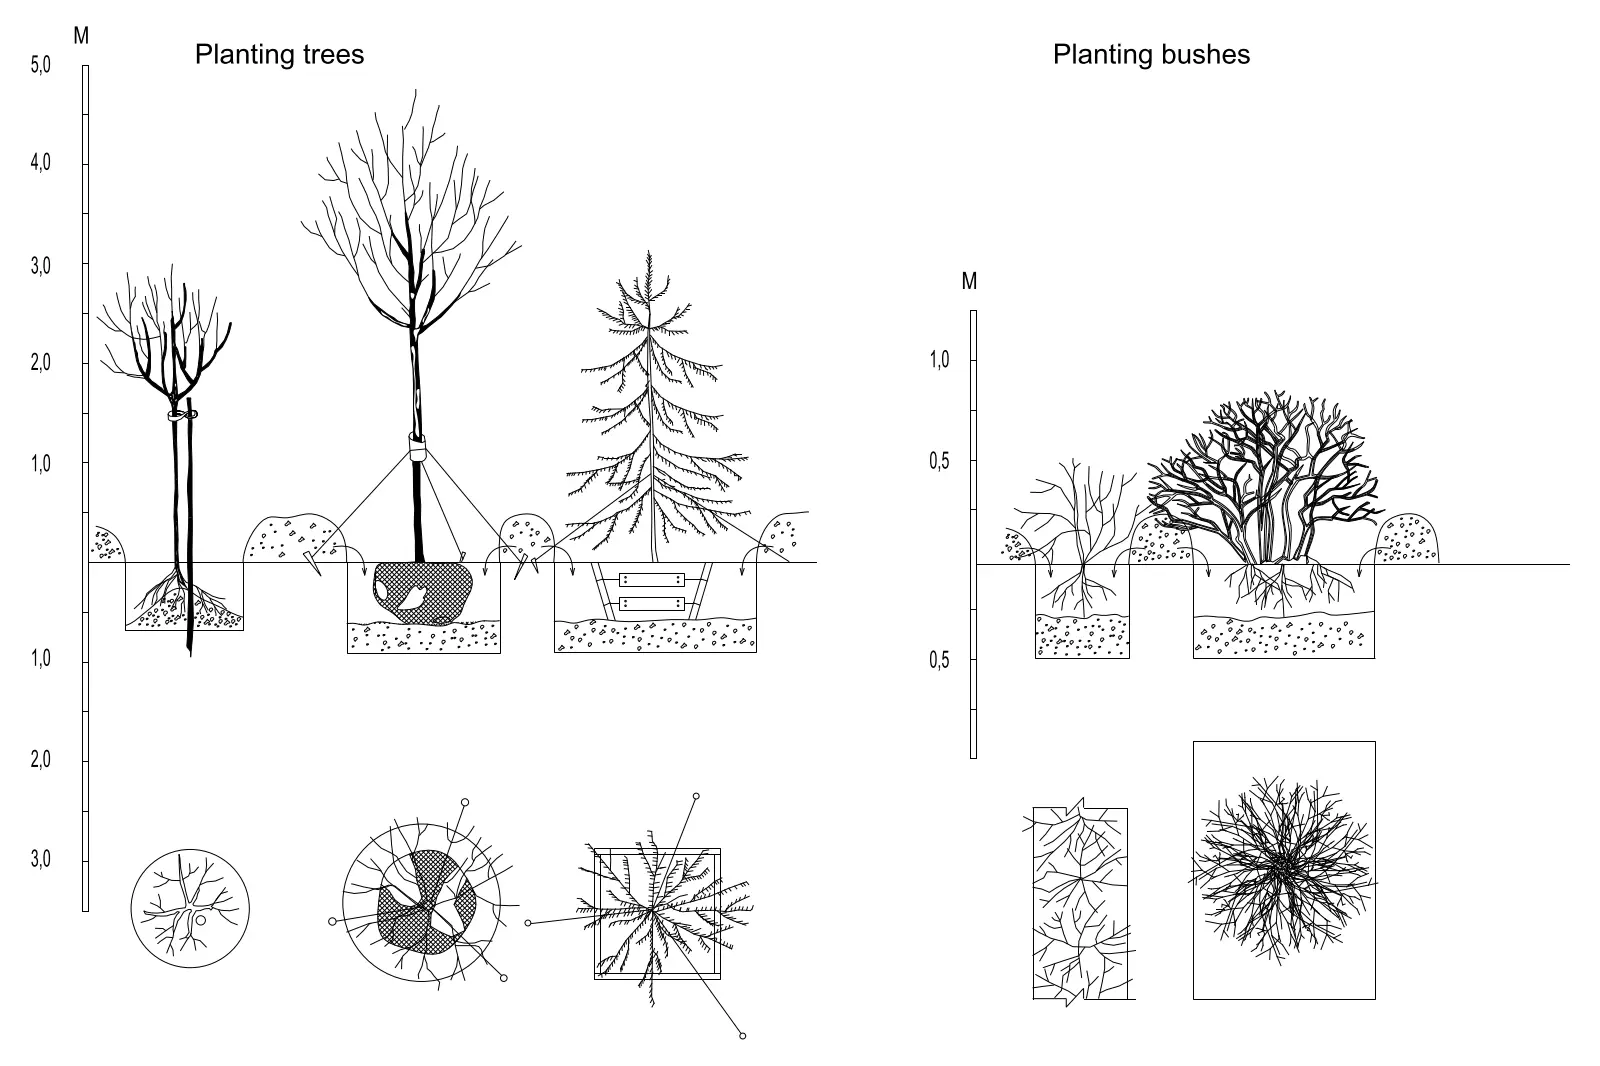
CAD Drawing
Planting Trees and Bushes Construction Detail
by Charlie Dong
About this asset
Technical AutoCAD DWG detail showing standard planting methods for trees and bushes with corresponding plan and section views. This technical drawing illustrates standard horticultural installation practices for various types of vegetation. It includes clear section and plan views for three tree planting scenarios and two shrub planting methods. The documentation details subterranean root ball positioning, staking systems, and backfill requirements, alongside surface-level mulch and soil mounding. The drawings provide essential dimensional references for tree and shrub pits, showing how different root systems are accommodated within the landscape. These clear line-work graphics provide a reliable reference for site-specific planting specifications and typical construction sequences in landscape development.
The download is a 492 KB file containing an AutoCAD drawing (.dwg) drawn in plan and elevation. It opens in AutoCAD, BricsCAD, DraftSight and other DWG-compatible CAD programs, ready to insert as blocks into plans and elevations.
Architects and landscape designers can integrate these DWG files directly into site plans or construction documentation sets. The geometry is fully scalable and can be placed in model space, or referenced as a block into sheet layouts. Users should check the drawing units upon insertion to ensure alignment with existing site plans. Layers are typically organised by line type and weight, allowing for easy adjustment to match existing project CAD standards.
This resource is intended for landscape architects, site planners, and civil engineers working on residential or urban landscape projects. It is essential for producing construction documentation, planting schedules, and site-works packages during the technical design and tender stages. Professionals often search for these assets when defining standard planting details for public parks, private gardens, and master-planned developments. The content pairs effectively with broader site surveys and planting plans, ensuring that contractors have precise, industry-standard guidance for vegetation installation on site.