Loading page…
Revit Family
Modern Black and Grey Front-Loading Washing Machine
by Ryan Baum
About this asset
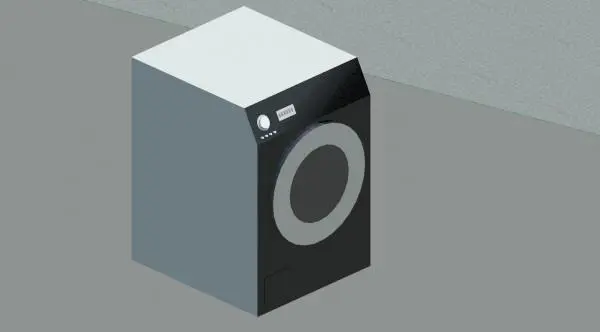
This modern front-loading washing machine is a Revit family featuring a sleek black and grey finish for contemporary laundry rooms. Designed with a clean, minimalist aesthetic, this front-loading washing machine features a bold black front panel contrasted by a neutral grey casing. The unit includes a prominent circular glass door with a wide grey bezel, a control panel with a single dial and a digital display, and a small service hatch at the base. Its proportions are standard for a residential appliance, offering a compact footprint suitable for under-counter installation or standalone utility room placement. The geometry is simplified for efficient BIM performance while maintaining enough detail for realistic architectural visualization in interior floor plans.
The download is a 5.1 MB file containing a Revit family (.rfa). Load it into a project from the Insert tab with Load Family, then place it like any other component of its category; it schedules and tags with the rest of your model.
In Revit, this family is intended for placement within utility room or kitchen floor plans and sections. Users can load the file into a project and host it against walls or place it as a freestanding component. The model supports standard visibility settings, allowing for simplified representation in plan views while maintaining a detailed appearance in 3D views. Materials can be adjusted via the standard object style parameters to match specific project interior finishes or colour palettes as required for high-quality rendering outputs.