Loading page…
Revit Family
Metal Pendent Fire Sprinkler Head
by Javier Cardiel
About this asset
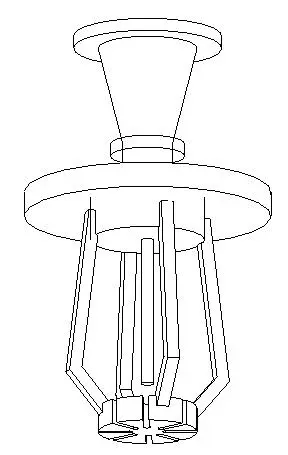
Pendent fire sprinkler head modeled as a ceiling-mounted Revit family for MEP fire protection coordination and interior reflected ceiling plans. The model represents a standard pendent fire sprinkler head assembly detailed for ceiling installation. It features an upper threaded pipe adapter, a circular escutcheon collar plate, an open cage frame, and a slotted bottom deflector disc. A central vertical element indicates the thermal trigger bulb assembly. The geometry is cleanly delineated in low-to-medium poly forms, providing distinct functional outlines in 3D views while remaining lightweight for complex mechanical layouts across multi-level floor plates.
The download is a 276 KB file containing a Revit family (.rfa). Load it into a project from the Insert tab with Load Family, then place it like any other component of its category; it schedules and tags with the rest of your model.
Loaded into Autodesk Revit as a component family, this asset attaches directly to branch piping or integrates within reflected ceiling plans. Users can align the fixture with ceiling grids, connect it into fire suppression distribution networks, or duplicate types to adapt elevation offsets. The optimized geometry ensures rapid regeneration across dense fire protection layouts and clean representation in coordinated section or elevation views.
Designed for commercial, educational, and institutional environments, this fire sprinkler suits office floorplates, hotel guest corridors, retail units, and healthcare facilities. It coordinates seamlessly with acoustic ceiling tiles, recessed downlights, HVAC diffusers, and exposed ductwork in both standard and industrial interior schemes. Architects, MEP engineers, and BIM coordinators can deploy this unit during schematic design, technical coordination, clash detection, and construction documentation.