Loading page…
3D Model
Japandi Bathroom Scene with Floating Vanity and Shower
by Javier Cardiel
About this asset
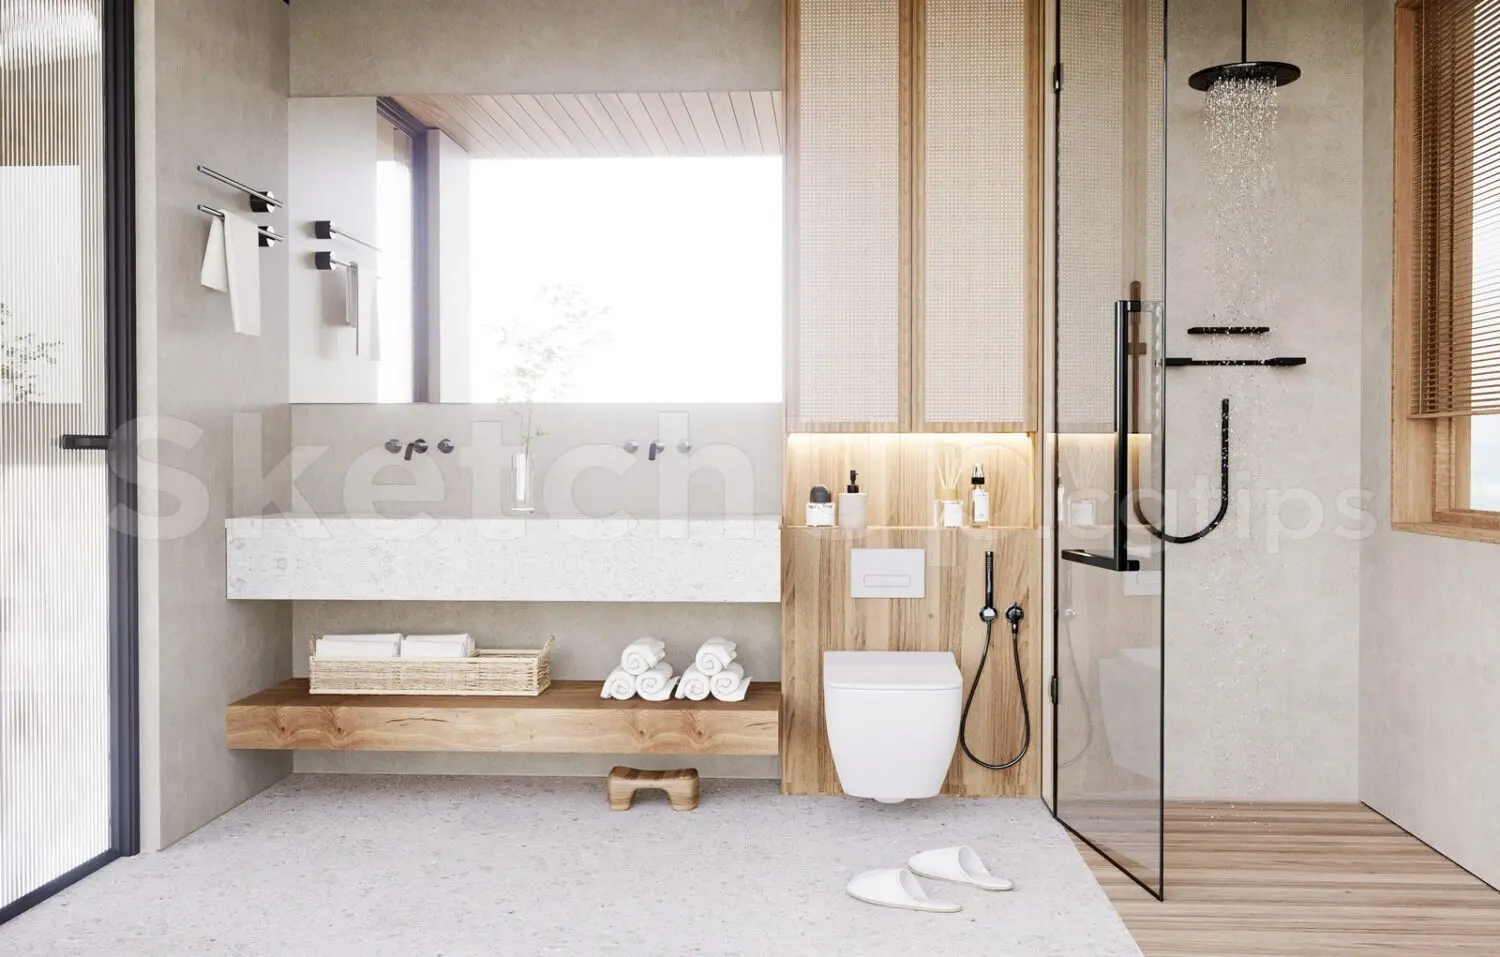
This Japandi-style bathroom scene for SketchUp features a floating vanity, wall-hung toilet, and walk-in shower with natural textures. The bathroom interior layout balances warm natural timber tones with light, neutral stone surfaces. A wall-mounted, elongated stone vanity basin sits above a thick, open-shelf timber vanity base. Adjacent is a wall-hung toilet integrated into a vertical timber panel system, which also incorporates rattan-fronted storage cabinetry and recessed task lighting. The shower area is enclosed by a frameless glass screen with matte black hardware, featuring a ceiling-mounted rainfall showerhead. The flooring transitions from a speckled stone finish to timber slats within the shower zone, creating a cohesive, spa-like aesthetic throughout the space.
The download is a 34.8 MB compressed archive containing the native SketchUp (.skp) model. It opens directly in SketchUp; for 3ds Max, Blender or Cinema 4D, import it through a SketchUp importer or convert it first.
In SketchUp, this scene is organised into logical layers, allowing for the easy isolation of fixtures, lighting, and architectural elements. Users can manipulate the components as individual entities or adjust the entire room layout to fit specific floor plans. Materials are mapped with standard textures, which are ready for further refinement in external rendering software. Ensure all geometry is correctly scaled within your project template before merging this scene into your primary model to maintain consistent alignment with existing architectural walls and services.