Loading page…
3D Scene
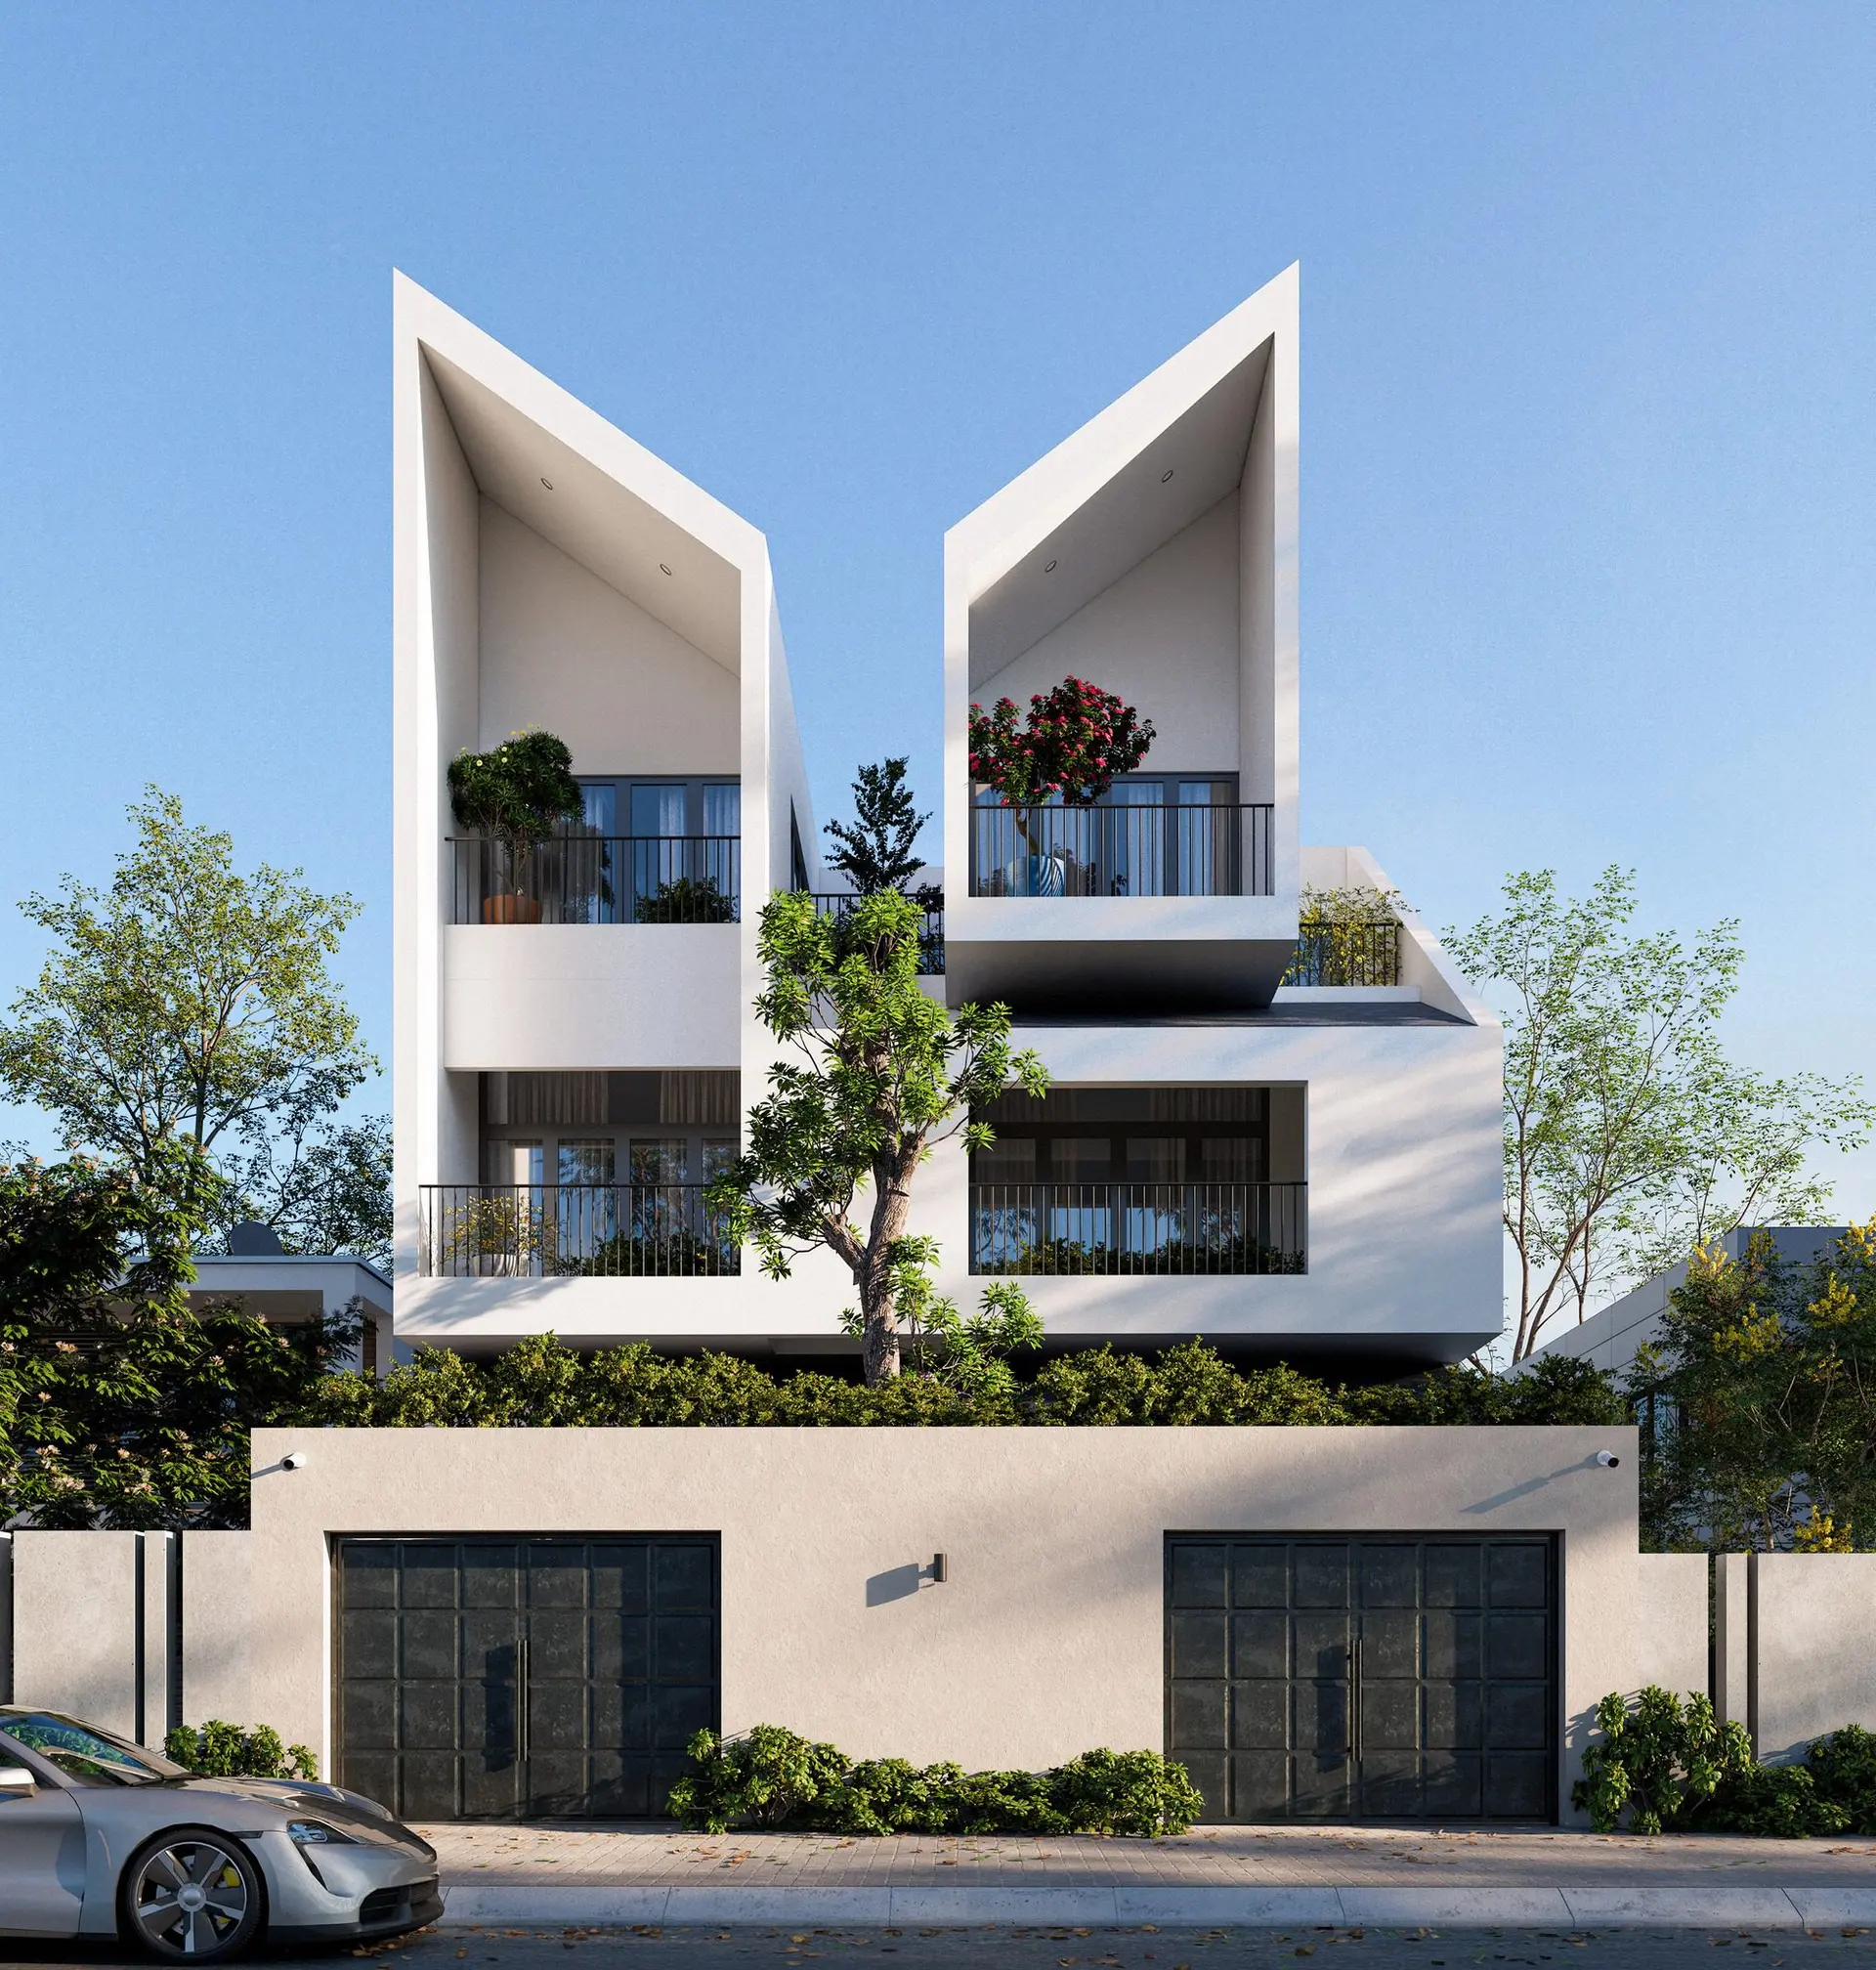
Modern White Three-Storey Residential House Scene
by Javier Cardiel
About this asset
A modern three-storey residential house SketchUp scene featuring dual-pitched roof volumes and integrated balconies. This architectural scene depicts a contemporary three-storey residential villa defined by its striking dual-pitched roof volumes. The facade is finished in a crisp white plaster, contrasted by dark metal railings and garage doors. The design incorporates recessed balconies on the upper levels, providing private outdoor space and depth to the elevation. Lush greenery and mature trees are integrated into the front garden and balcony planters, softening the clean geometric lines. A solid perimeter wall with two gated entrances defines the street-level boundary, creating a secure and private urban residence profile.
The download is a 28 MB compressed archive containing the native SketchUp (.skp) model. It opens directly in SketchUp; for 3ds Max, Blender or Cinema 4D, import it through a SketchUp importer or convert it first.
Professional users can leverage this SketchUp scene as a foundational model for exterior architectural visualisation. The file is structured to allow for easy camera placement and lighting adjustments within the native SketchUp environment. Users should inspect the layer hierarchy to manage the visibility of vegetation, facade elements, and street-level details. Applying high-resolution textures to the plaster and metal surfaces will enhance the render quality, while the existing geometry serves as an effective base for site-specific context integration and environmental mapping.