Loading page…
Revit Family
Floor-Mounted Squatting Pan Toilet with Cistern
by Kat Choate
About this asset
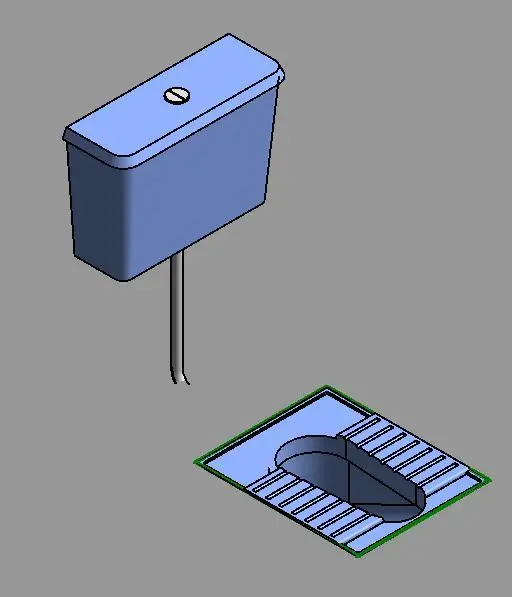
Floor-mounted squat toilet Revit family featuring an integrated foot tread pan, flush pipe, and an elevated wall-hung cistern. This sanitary fixture model comprises a recessed squatting pan and a corresponding wall-mounted cistern connected by a central vertical downpipe. The floor pan features an elongated central bowl flanked by angled, ribbed foot treads on both sides for grip and drainage into the pan. Above the pan, the cuboid flush tank includes a top lid and a central push-button mechanism, supported by a slim cylindrical flush pipe. Geometric forms remain crisp and functional, accurately capturing the basic physical envelope and clearances required for standard floor-level water closet installations.
The download is a 492 KB file containing a Revit family (.rfa). Load it into a project from the Insert tab with Load Family, then place it like any other component of its category; it schedules and tags with the rest of your model.
In Autodesk Revit, load this family directly into your MEP or architectural model to coordinate plumbing layout and floor slab penetrations. The floor-hosted pan aligns with finished floor levels, while the overhead cistern mounts against the adjacent wall surface. Users can assign custom material finishes in the family type properties to switch from generic blue shading to vitreous china and chrome.
Suited for public restroom layouts, transport hubs, schools, healthcare facilities, and international commercial or industrial projects where floor-level sanitaryware is specified. It integrates seamlessly into high-traffic communal washrooms, staff bathrooms, and institutional wet areas. Pair this fixture with floor drains, wall-mounted bib taps, or ablution spray sets to complete detailed technical documentation, sanitary schedules, and coordination drawings.