Loading page…
CAD Drawing
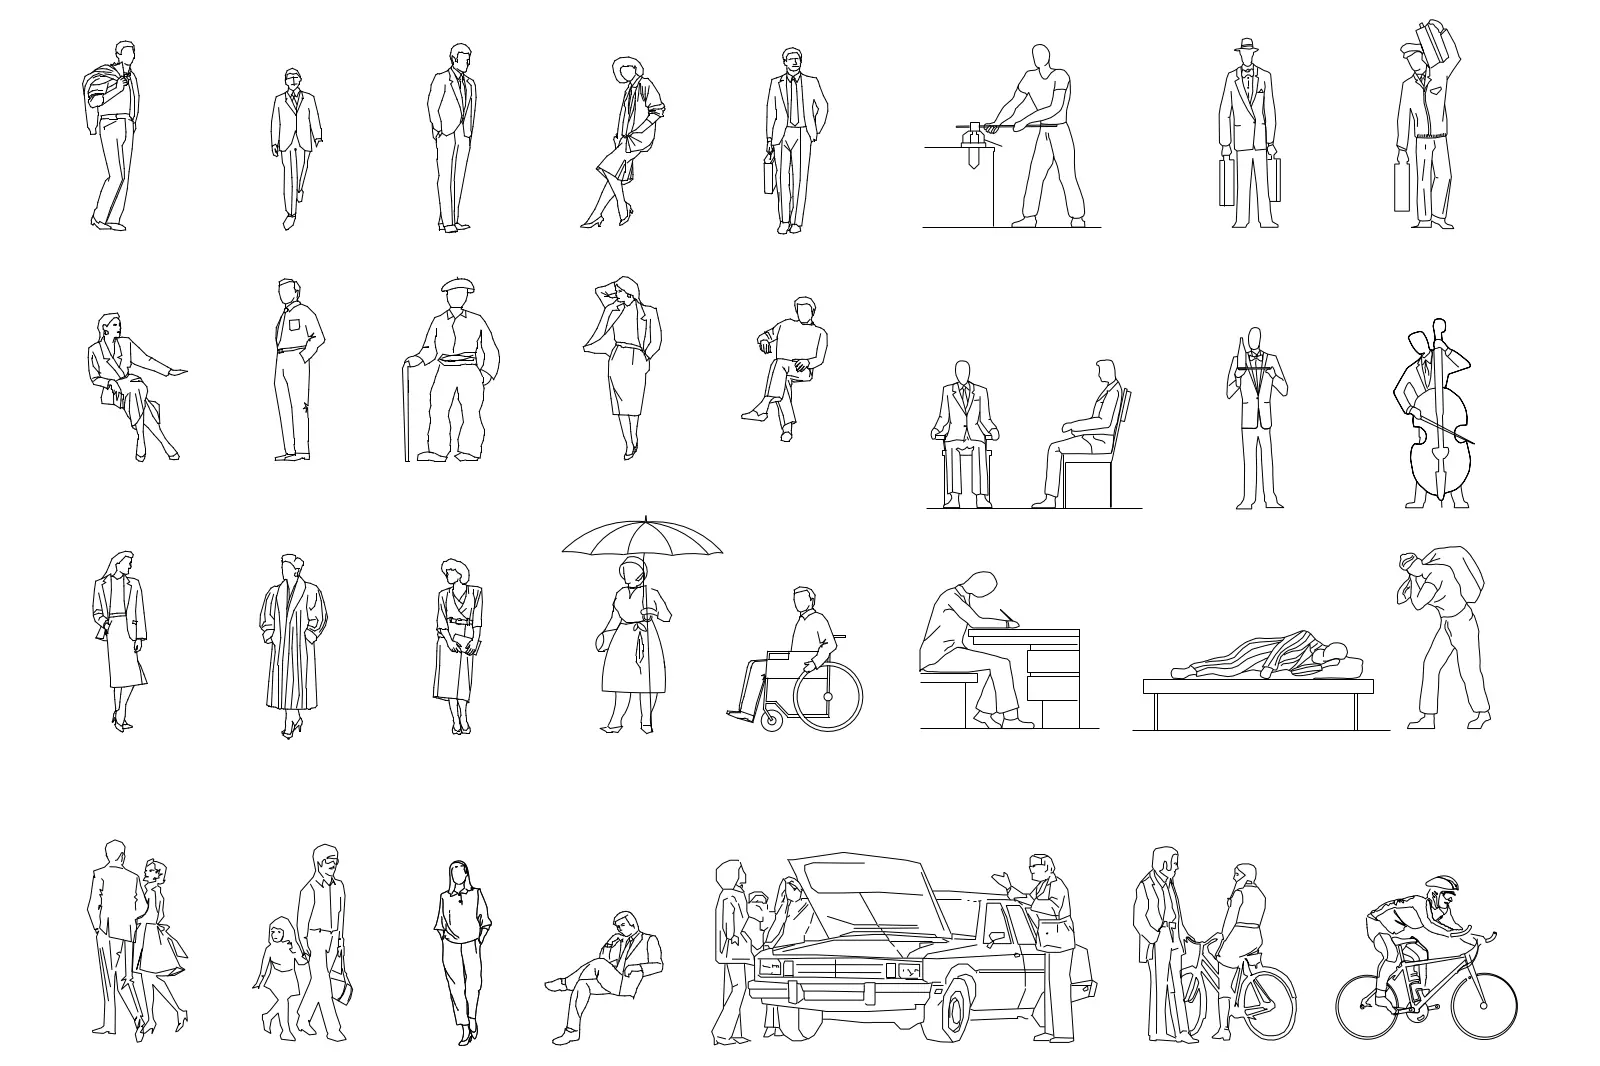
Professional and Casual People Silhouette Set
by Kat Choate
About this asset
Comprehensive set of 2D human silhouettes in AutoCAD DWG format, featuring diverse poses for architectural elevation drawings. This collection provides a versatile range of 2D human figures designed for architectural elevations and sections. The set includes individuals in various states of activity, such as walking, sitting, working at desks, and interacting with objects like bicycles and vehicles. The line-work is clean and simplified, focusing on essential silhouettes to provide scale and context to project drawings without overwhelming the design. Figures are presented in standard elevation view, ensuring they integrate seamlessly into technical drafting environments. The diversity of poses, from casual strolling to specific professional tasks, allows for nuanced storytelling within architectural presentations.
The download is a 543 KB file containing an AutoCAD drawing (.dwg) drawn in elevation holding 40 separate objects. It opens in AutoCAD, BricsCAD, DraftSight and other DWG-compatible CAD programs, ready to insert as blocks into plans and elevations.
These figures are provided as standard DWG blocks, allowing for straightforward insertion into any AutoCAD project. Professionals should scale the blocks to match the project's human scale before placement. Because these are 2D line-based entities, they can be easily manipulated, rotated, or mirrored to suit the specific orientation of an elevation. Using them as blocks ensures that they remain lightweight, keeping the file size manageable even when populating complex urban or interior scenes with multiple figures.