Loading page…
Revit Family
Floor Drain with Extended Rim Strainer FD-200-ER
by kyungyoon bae
About this asset
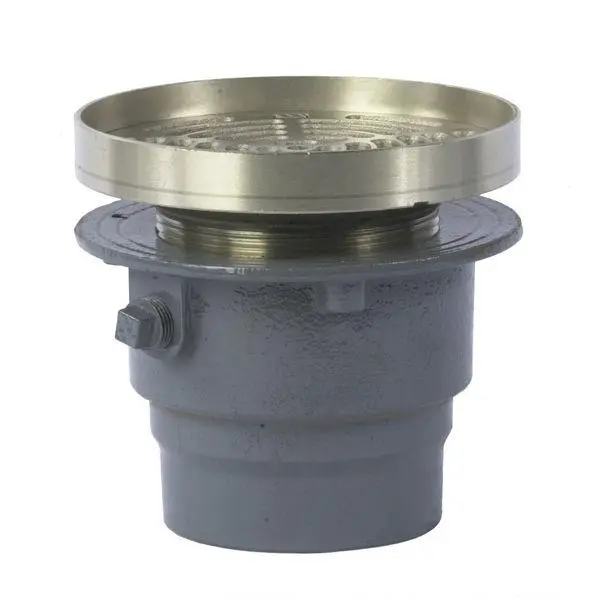
This Revit family provides a high-detail floor drain with an extended rim strainer, featuring a robust cast-iron body and brass grate. The assembly comprises a heavy-duty grey cast-iron drain body paired with a circular brass extended rim strainer. The extended rim design is specifically engineered for installations requiring a raised edge to accommodate floor finishes or specific drainage requirements. The grate features a concentric circular slotted pattern for efficient water collection. A small side-mounted threaded plug is visible on the main housing, indicating provision for secondary connections or access. The geometric form is functional and industrial, designed for integration into slab-on-grade or suspended floor systems where durability and precise drainage alignment are critical.
The download is a 369 KB file containing a Revit family (.rfa). Load it into a project from the Insert tab with Load Family, then place it like any other component of its category; it schedules and tags with the rest of your model.
In Revit, this family is typically hosted on floor surfaces or within structural slab components. Users should load the RFA file into their project and utilise the face-based placement to ensure correct alignment with the finished floor level. The family includes parameters for adjusting the rim height to match various floor thicknesses. It integrates seamlessly into mechanical, electrical, and plumbing (MEP) models, allowing for accurate pipework connections to the bottom outlet. Ensure that the visibility settings are configured to display the drain accurately in both plan and section views.